

Use This Easy Search To Find Local Listings
Save
Ask
Tour
Hide
$599,000
1 Day On Site
13951 Nadia Way 5Garden Grove, CA 92843
Condominium|Coming Soon
2
Beds
2
Total Baths
2
Full Baths
1,099
SqFt
$545
/SqFt
1979
Built
Subdivision:
Other
County:
Orange
Listed by Nhu White of Frontier Realty Inc realtor@nhuwhite.com
Call Now: 818-419-0026
Is this the listing for you? We can help make it yours.
818-419-0026Upcoming Open Houses
Sat, Oct 17, 1:00 PM - 5:00 PM
Sun, Oct 18, 1:00 PM - 5:00 PM
Save
Ask
Tour
Hide
Mortgage Calculator
Monthly Payment (Est.)
Enter an interest rate to see your estimated monthly payment.Calculator powered by Showcase IDX, a Constellation1 Company. Copyright ©2026 Information is deemed reliable but not guaranteed.
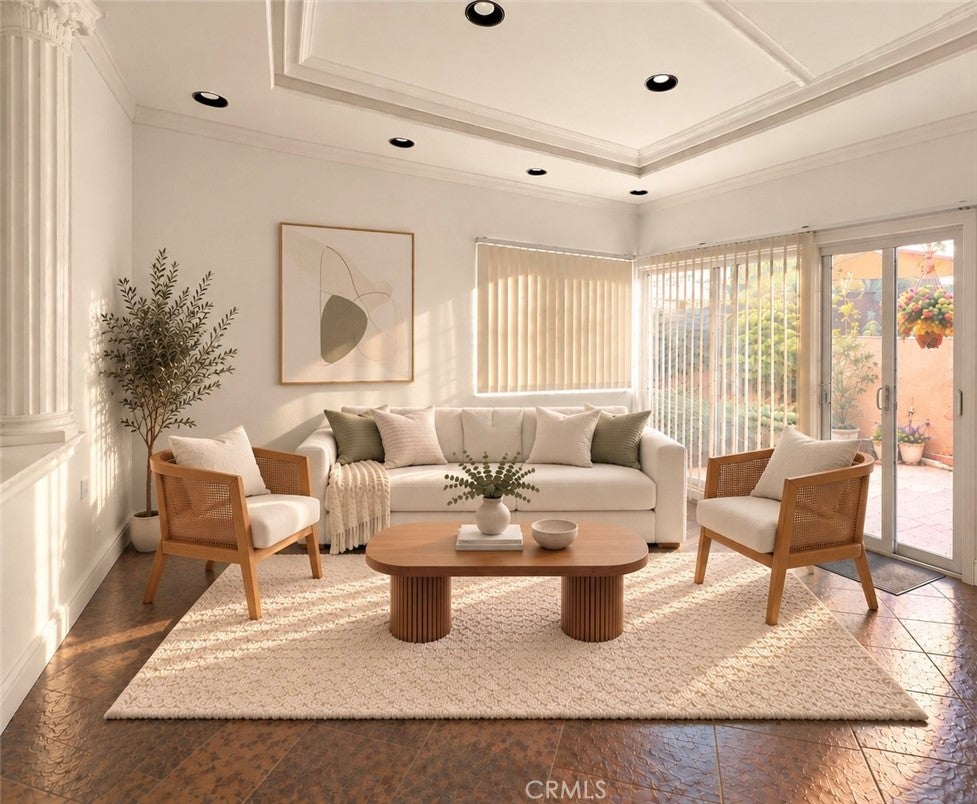
Welcome home to this inviting end-unit condo in a desirable gated community in Garden Grove, where comfort, privacy, and convenience come together effortlessly. With only one common wall, this 2-bedroom, 2-bath residence offers a bright, welcoming layout designed for everyday living and easy entertaining. Step inside to find fresh interior paint, elegant slate stone flooring throughout the entry, living, and dining areas, recessed lighting, and special molding that add warmth and character. The thoughtful floor plan includes 1 bedroom and 1 bath downstairs, offering flexibility for a home office, workout space, or added day-to-day convenience. Upstairs, the spacious primary suite feels like a private retreat with cathedral ceilings, a walk-in closet, and its own private balcony for peaceful mornings or relaxing evenings. Enjoy a small private backyard area—perfect for relaxing, creating a cozy outdoor sitting space, or adding your favorite plants and personal touches. The attached 2-car garage with built-in shelving provides the storage every homeowner appreciates, while the community pool offers the perfect place to unwind and enjoy the Southern California sunshine. Located in the top-rated Garden Grove School District and just minutes from shopping, restaurants, and easy access to the 22 freeway, this home delivers the lifestyle today’s buyers are looking for. End units in gated Garden Grove communities with this much charm and convenience are always in demand—schedule your private showing soon before this opportunity is gone.
Save
Ask
Tour
Hide
Listing Snapshot
Price
$599,000
Days On Site
1 Day
Bedrooms
2
Inside Area (SqFt)
1,099 sqft
Total Baths
2
Full Baths
2
Partial Baths
N/A
Lot Size
2.7486 Acres
Year Built
1979
MLS® Number
PW26214974
Status
Coming Soon
Property Tax
N/A
HOA/Condo/Coop Fees
$330 monthly
Sq Ft Source
Public Records
Friends & Family
Recent Activity
| yesterday | Listing first seen on site | |
| yesterday | Listing updated with changes from the MLS® |
General Features
Acres
2.7486
Attached Garage
Yes
Garage
Yes
Garage Spaces
2
Land Lease
No
Levels
Two
Number Of Stories
2
Parking
Attached
Parking Spaces
2
Property Sub Type
Condominium
Sewer
Public Sewer
Special Circumstances
Standard
Utilities
Electricity ConnectedNatural Gas ConnectedSewer ConnectedWater Connected
Water Source
Public
Interior Features
Appliances
DishwasherElectric RangeGas Range
Cooling
Central Air
Fireplace Features
None
Heating
Central
Interior
High CeilingsWalk-In Closet(s)
Laundry Features
In Garage
Main Level Bedrooms
1
Bathroom
Dining Room
Kitchen
Living Room
Master Bedroom
Other
Features - Walk-In Closet(s)
Save
Ask
Tour
Hide
Exterior Features
Construction Details
GlassStucco
Exterior
Balcony
Pool Features
CommunityAssociation
View
None
Waterview
None
Community Features
Association Amenities
Pool
Association Fee
$330.0
Association Fee Frequency
Monthly
Community Features
Street LightsPool
MLS Area
64 - Garden Grove E of Euclid, W of Harbor
School District
Garden Grove Unified
Financing Terms Available
CashSubmit1031 Exchange
Building Access
Front
Schools
School District
Garden Grove Unified
Elementary School
Unknown
Middle School
Unknown
High School
Unknown

This information is for your personal, non-commercial use and may not be used for any purpose other than to identify prospective properties you may be interested in purchasing. The display of MLS data is usually deemed reliable but is NOT guaranteed accurate by the MLS. Buyers are responsible for verifying the accuracy of all information and should investigate the data themselves or retain appropriate professionals. Information from sources other than the Listing Agent may have been included in the MLS data. Unless otherwise specified in writing, the Broker/Agent has not and will not verify any information obtained from other sources. The Broker/Agent providing the information contained herein may or may not have been the Listing and/or Selling Agent.
Neighborhood & Commute
Source: Walkscore
Disclosure: Community information and market data powered by Constellation Data Labs. Information is deemed reliable but not guaranteed.
Save
Ask
Tour
Hide
Save
Ask
Tour
Hide
$599,000
1 Day On Site
13951 Nadia Way 5Garden Grove, CA 92843
Condominium|Coming Soon
2
Beds
2
Total Baths
2
Full Baths
1,099
SqFt
$545
/SqFt
1979
Built
Subdivision:
Other
County:
Orange
Listed by Nhu White of Frontier Realty Inc realtor@nhuwhite.com
Call Now: 818-419-0026
Is this the listing for you? We can help make it yours.
818-419-0026Upcoming Open Houses
Sat, Oct 17, 1:00 PM - 5:00 PM
Sun, Oct 18, 1:00 PM - 5:00 PM
Save
Ask
Tour
Hide
Mortgage Calculator
Monthly Payment (Est.)
Enter an interest rate to see your estimated monthly payment.Calculator powered by Showcase IDX, a Constellation1 Company. Copyright ©2026 Information is deemed reliable but not guaranteed.
Welcome home to this inviting end-unit condo in a desirable gated community in Garden Grove, where comfort, privacy, and convenience come together effortlessly. With only one common wall, this 2-bedroom, 2-bath residence offers a bright, welcoming layout designed for everyday living and easy entertaining. Step inside to find fresh interior paint, elegant slate stone flooring throughout the entry, living, and dining areas, recessed lighting, and special molding that add warmth and character. The thoughtful floor plan includes 1 bedroom and 1 bath downstairs, offering flexibility for a home office, workout space, or added day-to-day convenience. Upstairs, the spacious primary suite feels like a private retreat with cathedral ceilings, a walk-in closet, and its own private balcony for peaceful mornings or relaxing evenings. Enjoy a small private backyard area—perfect for relaxing, creating a cozy outdoor sitting space, or adding your favorite plants and personal touches. The attached 2-car garage with built-in shelving provides the storage every homeowner appreciates, while the community pool offers the perfect place to unwind and enjoy the Southern California sunshine. Located in the top-rated Garden Grove School District and just minutes from shopping, restaurants, and easy access to the 22 freeway, this home delivers the lifestyle today’s buyers are looking for. End units in gated Garden Grove communities with this much charm and convenience are always in demand—schedule your private showing soon before this opportunity is gone.
Save
Ask
Tour
Hide
Listing Snapshot
Price
$599,000
Days On Site
1 Day
Bedrooms
2
Inside Area (SqFt)
1,099 sqft
Total Baths
2
Full Baths
2
Partial Baths
N/A
Lot Size
2.7486 Acres
Year Built
1979
MLS® Number
PW26214974
Status
Coming Soon
Property Tax
N/A
HOA/Condo/Coop Fees
$330 monthly
Sq Ft Source
Public Records
Friends & Family
Recent Activity
| yesterday | Listing first seen on site | |
| yesterday | Listing updated with changes from the MLS® |
General Features
Acres
2.7486
Attached Garage
Yes
Garage
Yes
Garage Spaces
2
Land Lease
No
Levels
Two
Number Of Stories
2
Parking
Attached
Parking Spaces
2
Property Sub Type
Condominium
Sewer
Public Sewer
Special Circumstances
Standard
Utilities
Electricity ConnectedNatural Gas ConnectedSewer ConnectedWater Connected
Water Source
Public
Interior Features
Appliances
DishwasherElectric RangeGas Range
Cooling
Central Air
Fireplace Features
None
Heating
Central
Interior
High CeilingsWalk-In Closet(s)
Laundry Features
In Garage
Main Level Bedrooms
1
Bathroom
Dining Room
Kitchen
Living Room
Master Bedroom
Other
Features - Walk-In Closet(s)
Save
Ask
Tour
Hide
Exterior Features
Construction Details
GlassStucco
Exterior
Balcony
Pool Features
CommunityAssociation
View
None
Waterview
None
Community Features
Association Amenities
Pool
Association Fee
$330.0
Association Fee Frequency
Monthly
Community Features
Street LightsPool
MLS Area
64 - Garden Grove E of Euclid, W of Harbor
School District
Garden Grove Unified
Financing Terms Available
CashSubmit1031 Exchange
Building Access
Front
Schools
School District
Garden Grove Unified
Elementary School
Unknown
Middle School
Unknown
High School
Unknown
This information is for your personal, non-commercial use and may not be used for any purpose other than to identify prospective properties you may be interested in purchasing. The display of MLS data is usually deemed reliable but is NOT guaranteed accurate by the MLS. Buyers are responsible for verifying the accuracy of all information and should investigate the data themselves or retain appropriate professionals. Information from sources other than the Listing Agent may have been included in the MLS data. Unless otherwise specified in writing, the Broker/Agent has not and will not verify any information obtained from other sources. The Broker/Agent providing the information contained herein may or may not have been the Listing and/or Selling Agent.
Neighborhood & Commute
Source: Walkscore
Disclosure: Community information and market data powered by Constellation Data Labs. Information is deemed reliable but not guaranteed.
Save
Ask
Tour
Hide


Did you know? You can invite friends and family to your search. They can join your search, rate and discuss listings with you.