

Use This Easy Search To Find Local Listings
Save
Ask
Tour
Hide
$1,037,000
New Listing
39 PromesaRancho Mission Viejo, CA 92694
For Sale|Condominium|Active
3
Beds
3
Total Baths
2
Full Baths
1
Partial Bath
1,724
SqFt
$602
/SqFt
2017
Built
Subdivision:
Verandas (ESVERA)
County:
Orange
Listed by Philip Wallace of Premier Realty Associates team1wallace@gmail.com
Call Now: 818-419-0026
Is this the listing for you? We can help make it yours.
818-419-0026Upcoming Open Houses
Sun, Oct 25, 11:30 AM - 4:00 PM
Save
Ask
Tour
Hide
Mortgage Calculator
Monthly Payment (Est.)
Enter an interest rate to see your estimated monthly payment.Calculator powered by Showcase IDX, a Constellation1 Company. Copyright ©2026 Information is deemed reliable but not guaranteed.
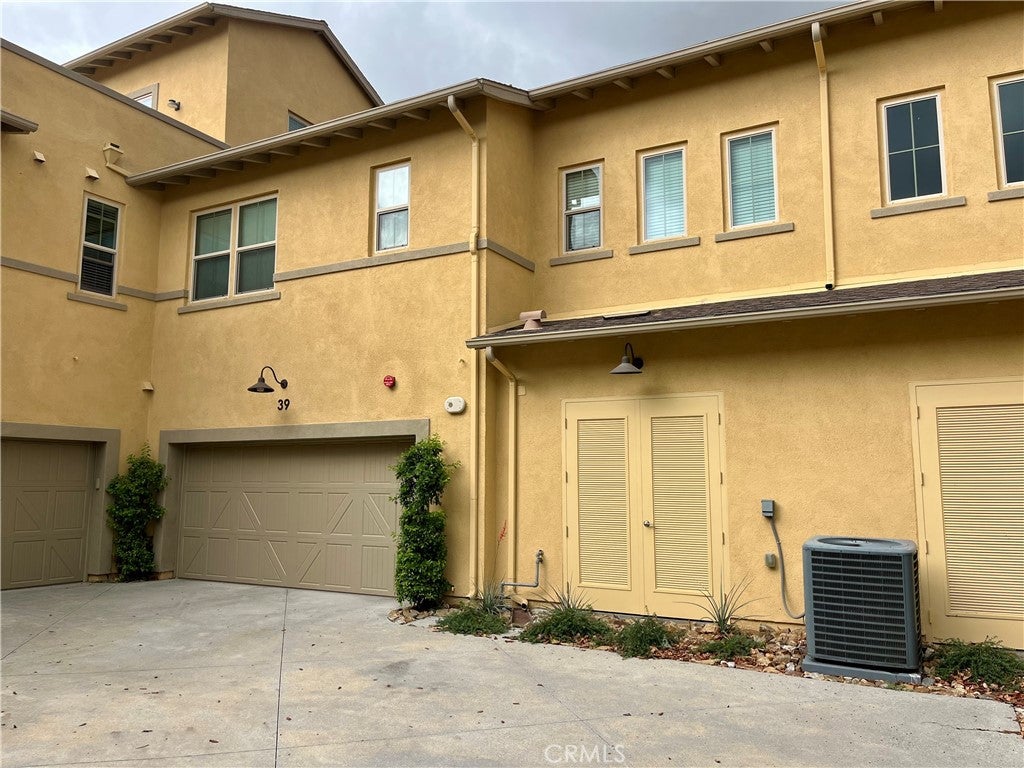
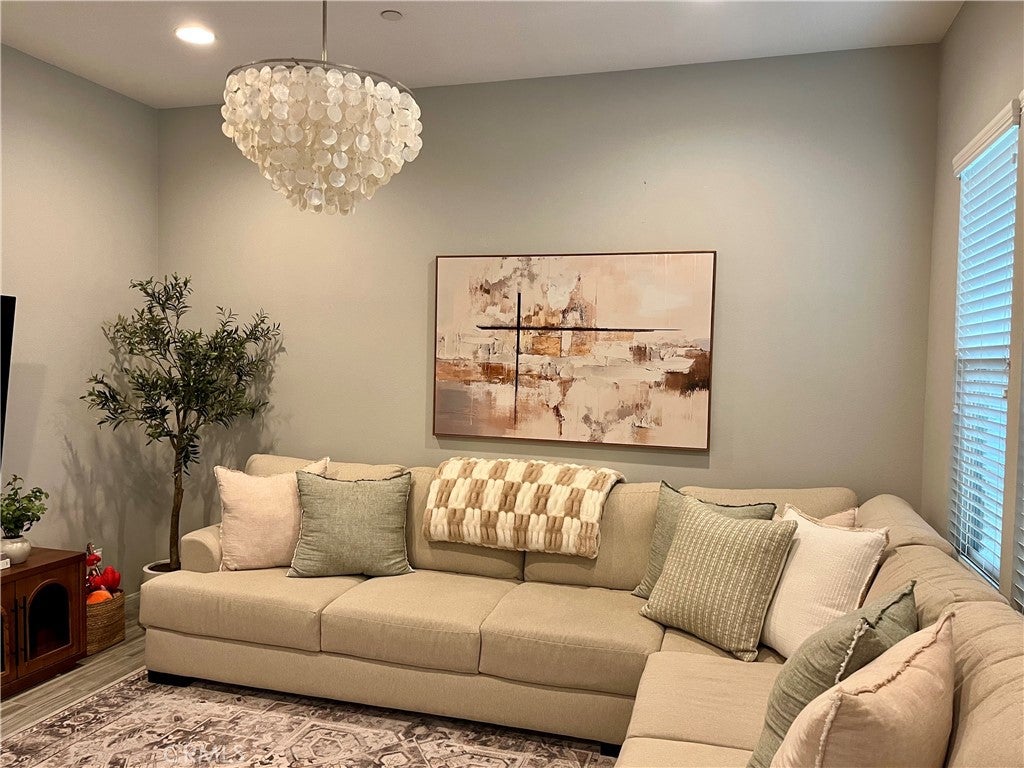
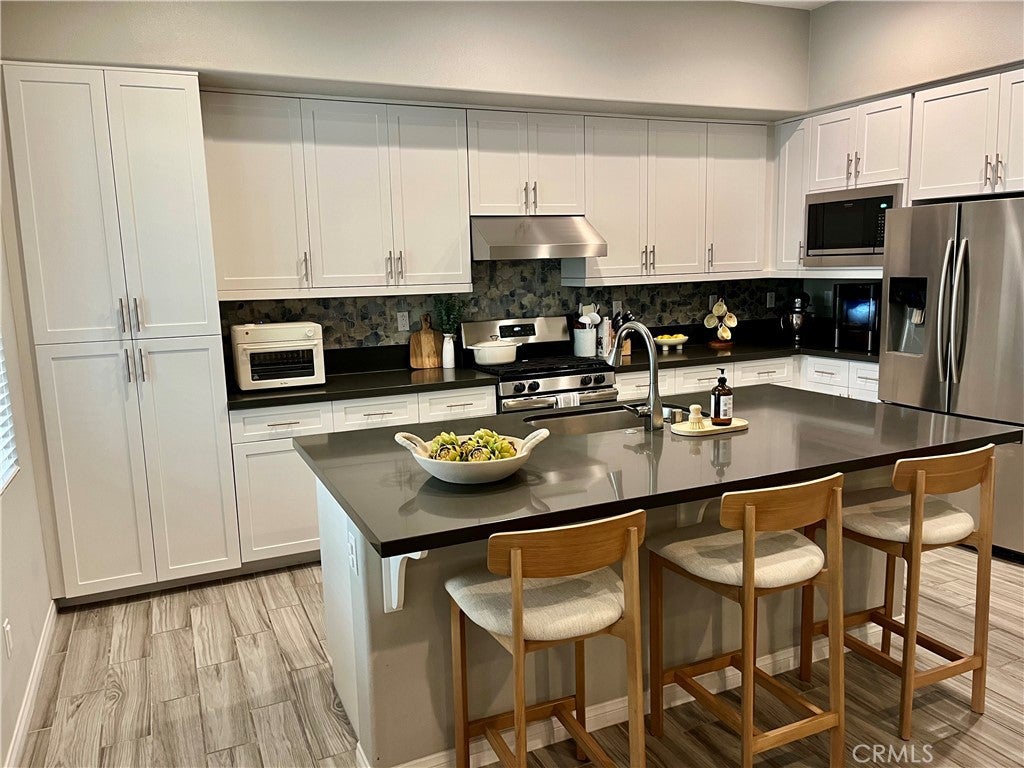
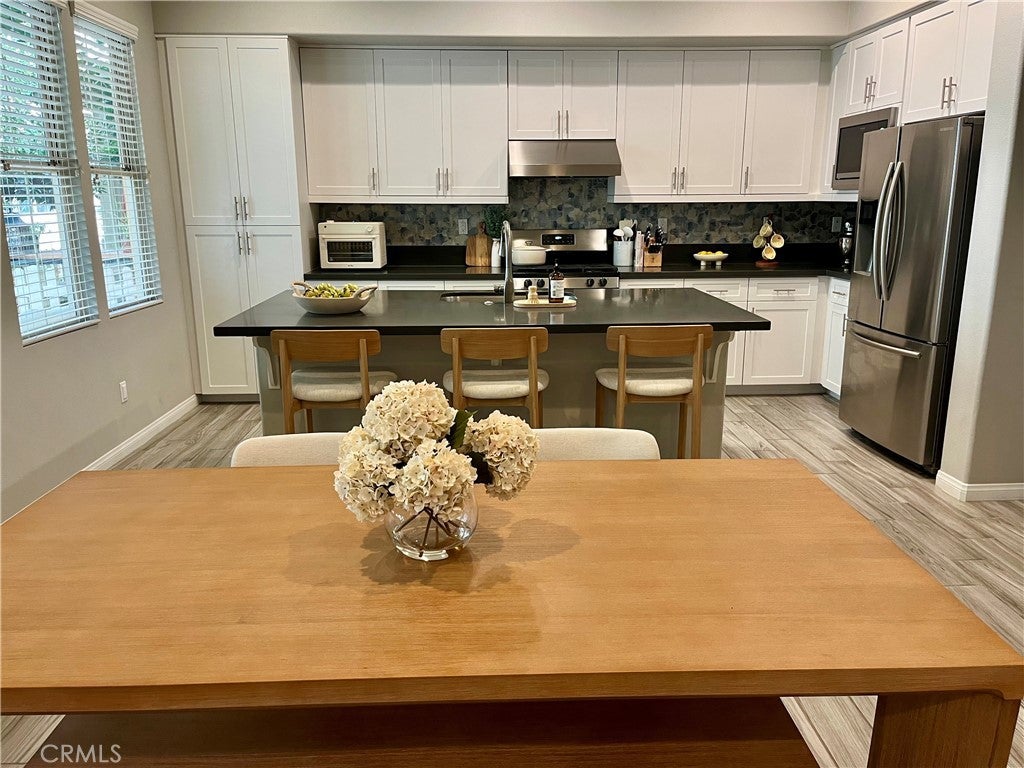
ESENCIA’S FAVORITE AMENITIES JUST STEPS AWAY! Tucked away from the main street in the heart of Esencia, this upgraded, light-filled home offers three spacious bedrooms and 2.5 bathrooms, an oversized two-car garage and an exceptionally convenient location near Rancho Mission Viejo’s favorite amenities. Just across from the park, easy stroll to the hilltop pool, Canyon Coffee, Montessori preschool and the dog park, Custom interior paint, recessed lighting and abundant windows. White cabinetry and black quartz countertops give the kitchen a crisp, classic look, complemented by stainless steel appliances and an oversized island. A powder room and oversized coat closet with additional storage complete this level. Upstairs, the primary suite includes a walk-in closet, soaking tub, separate tiled shower and dual-sink quartz vanity. The generous secondary bedrooms have its own bathroom, offering privacy for guests or a comfortable home office setup. A dedicated laundry room and oversized linen storage add everyday convenience. Additional upgrades include plush upgraded carpet and padding, white wood-look blinds and a Nest smart thermostats. The oversized direct-access two-car garage features epoxy flooring and additional storage.
Save
Ask
Tour
Hide
Listing Snapshot
Price
$1,037,000
Days On Site
0 Days
Bedrooms
3
Inside Area (SqFt)
1,724 sqft
Total Baths
3
Full Baths
2
Partial Baths
1
Lot Size
8.1302 Acres
Year Built
2017
MLS Number
PW26228640
Status
Active
Property Tax
N/A
HOA/Condo/Coop Fees
$621 monthly
Sq Ft Source
Assessor
Friends & Family
Recent Activity
| 10 hours ago | Listing first seen on site | |
| 10 hours ago | Listing updated with changes from the MLS |
General Features
Acres
8.1302
Attached Garage
Yes
Disclosures
CovenantsRestrictionsDisclosure
Foundation
Slab
Garage
Yes
Garage Spaces
2
Land Lease
No
Levels
Two
Number Of Stories
2
Parking
AttachedDirect AccessGarage
Parking Spaces
2
Property Sub Type
Condominium
Security
Carbon Monoxide Detector(s)Smoke Detector(s)
Sewer
Public Sewer
Special Circumstances
Standard
Style
Modern
Utilities
Electricity ConnectedSewer ConnectedWater Connected
Water Source
Public
Interior Features
Appliances
Gas CooktopDisposalWater Heater
Cooling
Central Air
Fireplace Features
None
Flooring
CarpetLaminateTile
Heating
Central
Interior
Recessed Lighting
Laundry Features
Upper Level
Window Features
Double Pane Windows
Bathroom
Bedroom
Great Room
Kitchen
Save
Ask
Tour
Hide
Exterior Features
Construction Details
Frame
Exterior
Balcony
Fencing
Vinyl
Lot Features
Level
Pool Features
NoneAssociation
Road Frontage
City Street
Roof
Tile
Spa Features
None
View
None
Waterview
None
Windows/Doors
Double Pane Windows
Community Features
Accessibility Features
Accessible Entrance
Association Amenities
ClubhouseSport CourtManagementBarbecuePicnic AreaPlaygroundPoolTennis Court(s)
Association Fee
$246.0
Association Fee Frequency
Monthly
Additional Association Fee
$375.0
Additional Association Fee Frequency
Monthly
Community Features
ParkStreet LightsSuburbanSidewalks
MLS Area
ESEN - Esencia
School District
Capistrano Unified
Financing Terms Available
Cash
Building Access
1
Roads
Paved
Schools
School District
Capistrano Unified
Elementary School
Unknown
Middle School
Unknown
High School
Unknown

This information is for your personal, non-commercial use and may not be used for any purpose other than to identify prospective properties you may be interested in purchasing. The display of MLS data is usually deemed reliable but is NOT guaranteed accurate by the MLS. Buyers are responsible for verifying the accuracy of all information and should investigate the data themselves or retain appropriate professionals. Information from sources other than the Listing Agent may have been included in the MLS data. Unless otherwise specified in writing, the Broker/Agent has not and will not verify any information obtained from other sources. The Broker/Agent providing the information contained herein may or may not have been the Listing and/or Selling Agent.
Neighborhood & Commute
Source: Walkscore
Disclosure: Community information and market data powered by Constellation Data Labs. Information is deemed reliable but not guaranteed.
Save
Ask
Tour
Hide
Save
Ask
Tour
Hide
$1,037,000
New Listing
39 PromesaRancho Mission Viejo, CA 92694
For Sale|Condominium|Active
3
Beds
3
Total Baths
2
Full Baths
1
Partial Bath
1,724
SqFt
$602
/SqFt
2017
Built
Subdivision:
Verandas (ESVERA)
County:
Orange
Listed by Philip Wallace of Premier Realty Associates team1wallace@gmail.com
Call Now: 818-419-0026
Is this the listing for you? We can help make it yours.
818-419-0026Upcoming Open Houses
Sun, Oct 25, 11:30 AM - 4:00 PM
Save
Ask
Tour
Hide
Mortgage Calculator
Monthly Payment (Est.)
Enter an interest rate to see your estimated monthly payment.Calculator powered by Showcase IDX, a Constellation1 Company. Copyright ©2026 Information is deemed reliable but not guaranteed.
ESENCIA’S FAVORITE AMENITIES JUST STEPS AWAY! Tucked away from the main street in the heart of Esencia, this upgraded, light-filled home offers three spacious bedrooms and 2.5 bathrooms, an oversized two-car garage and an exceptionally convenient location near Rancho Mission Viejo’s favorite amenities. Just across from the park, easy stroll to the hilltop pool, Canyon Coffee, Montessori preschool and the dog park, Custom interior paint, recessed lighting and abundant windows. White cabinetry and black quartz countertops give the kitchen a crisp, classic look, complemented by stainless steel appliances and an oversized island. A powder room and oversized coat closet with additional storage complete this level. Upstairs, the primary suite includes a walk-in closet, soaking tub, separate tiled shower and dual-sink quartz vanity. The generous secondary bedrooms have its own bathroom, offering privacy for guests or a comfortable home office setup. A dedicated laundry room and oversized linen storage add everyday convenience. Additional upgrades include plush upgraded carpet and padding, white wood-look blinds and a Nest smart thermostats. The oversized direct-access two-car garage features epoxy flooring and additional storage.
Save
Ask
Tour
Hide
Listing Snapshot
Price
$1,037,000
Days On Site
0 Days
Bedrooms
3
Inside Area (SqFt)
1,724 sqft
Total Baths
3
Full Baths
2
Partial Baths
1
Lot Size
8.1302 Acres
Year Built
2017
MLS Number
PW26228640
Status
Active
Property Tax
N/A
HOA/Condo/Coop Fees
$621 monthly
Sq Ft Source
Assessor
Friends & Family
Recent Activity
| 10 hours ago | Listing first seen on site | |
| 10 hours ago | Listing updated with changes from the MLS |
General Features
Acres
8.1302
Attached Garage
Yes
Disclosures
CovenantsRestrictionsDisclosure
Foundation
Slab
Garage
Yes
Garage Spaces
2
Land Lease
No
Levels
Two
Number Of Stories
2
Parking
AttachedDirect AccessGarage
Parking Spaces
2
Property Sub Type
Condominium
Security
Carbon Monoxide Detector(s)Smoke Detector(s)
Sewer
Public Sewer
Special Circumstances
Standard
Style
Modern
Utilities
Electricity ConnectedSewer ConnectedWater Connected
Water Source
Public
Interior Features
Appliances
Gas CooktopDisposalWater Heater
Cooling
Central Air
Fireplace Features
None
Flooring
CarpetLaminateTile
Heating
Central
Interior
Recessed Lighting
Laundry Features
Upper Level
Window Features
Double Pane Windows
Bathroom
Bedroom
Great Room
Kitchen
Save
Ask
Tour
Hide
Exterior Features
Construction Details
Frame
Exterior
Balcony
Fencing
Vinyl
Lot Features
Level
Pool Features
NoneAssociation
Road Frontage
City Street
Roof
Tile
Spa Features
None
View
None
Waterview
None
Windows/Doors
Double Pane Windows
Community Features
Accessibility Features
Accessible Entrance
Association Amenities
ClubhouseSport CourtManagementBarbecuePicnic AreaPlaygroundPoolTennis Court(s)
Association Fee
$246.0
Association Fee Frequency
Monthly
Additional Association Fee
$375.0
Additional Association Fee Frequency
Monthly
Community Features
ParkStreet LightsSuburbanSidewalks
MLS Area
ESEN - Esencia
School District
Capistrano Unified
Financing Terms Available
Cash
Building Access
1
Roads
Paved
Schools
School District
Capistrano Unified
Elementary School
Unknown
Middle School
Unknown
High School
Unknown
This information is for your personal, non-commercial use and may not be used for any purpose other than to identify prospective properties you may be interested in purchasing. The display of MLS data is usually deemed reliable but is NOT guaranteed accurate by the MLS. Buyers are responsible for verifying the accuracy of all information and should investigate the data themselves or retain appropriate professionals. Information from sources other than the Listing Agent may have been included in the MLS data. Unless otherwise specified in writing, the Broker/Agent has not and will not verify any information obtained from other sources. The Broker/Agent providing the information contained herein may or may not have been the Listing and/or Selling Agent.
Neighborhood & Commute
Source: Walkscore
Disclosure: Community information and market data powered by Constellation Data Labs. Information is deemed reliable but not guaranteed.
Save
Ask
Tour
Hide


Did you know? You can invite friends and family to your search. They can join your search, rate and discuss listings with you.