

Use This Easy Search To Find Local Listings
Save
Ask
Tour
Hide
$769,000
22 Days On Site
28790 Shadow ValleySaugus, CA 91390
For Sale|Single Family Residence|Active
3
Beds
2
Total Baths
2
Full Baths
1,753
SqFt
$439
/SqFt
1988
Built
Subdivision:
Bouquet Cyn Estates (BQCE)
County:
Los Angeles
Listed by Cheryl Brandin of Keller Williams Realty cabrandin@aol.com
Call Now: 818-419-0026
Is this the listing for you? We can help make it yours.
818-419-0026Upcoming Open Houses
Sun, Oct 25, 1:00 PM - 5:00 PM
Save
Ask
Tour
Hide
Mortgage Calculator
Monthly Payment (Est.)
Enter an interest rate to see your estimated monthly payment.Calculator powered by Showcase IDX, a Constellation1 Company. Copyright ©2026 Information is deemed reliable but not guaranteed.
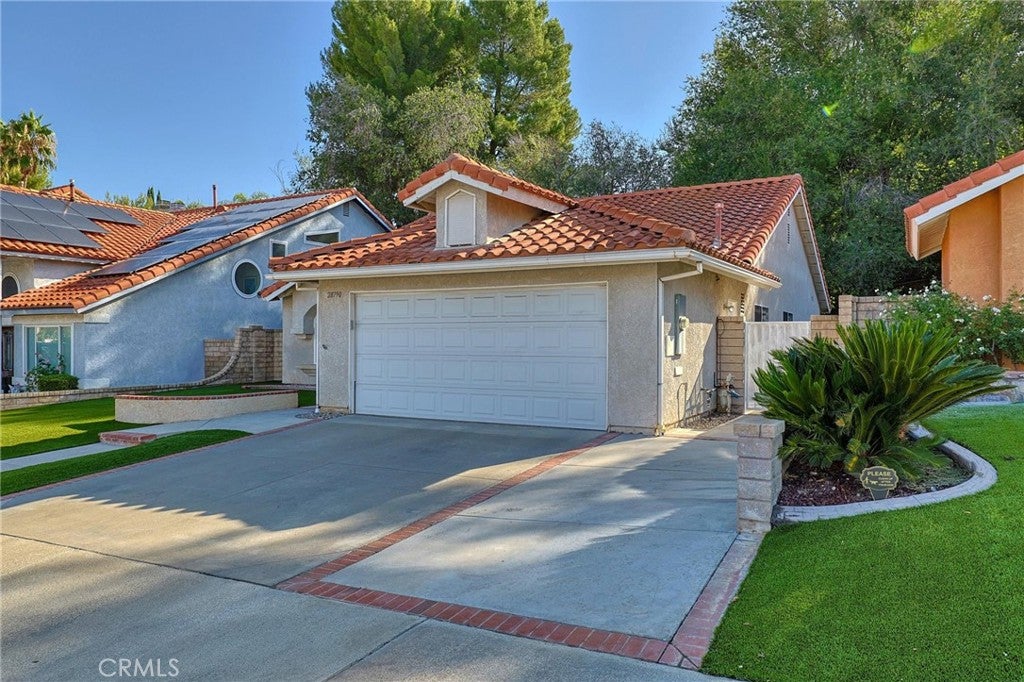
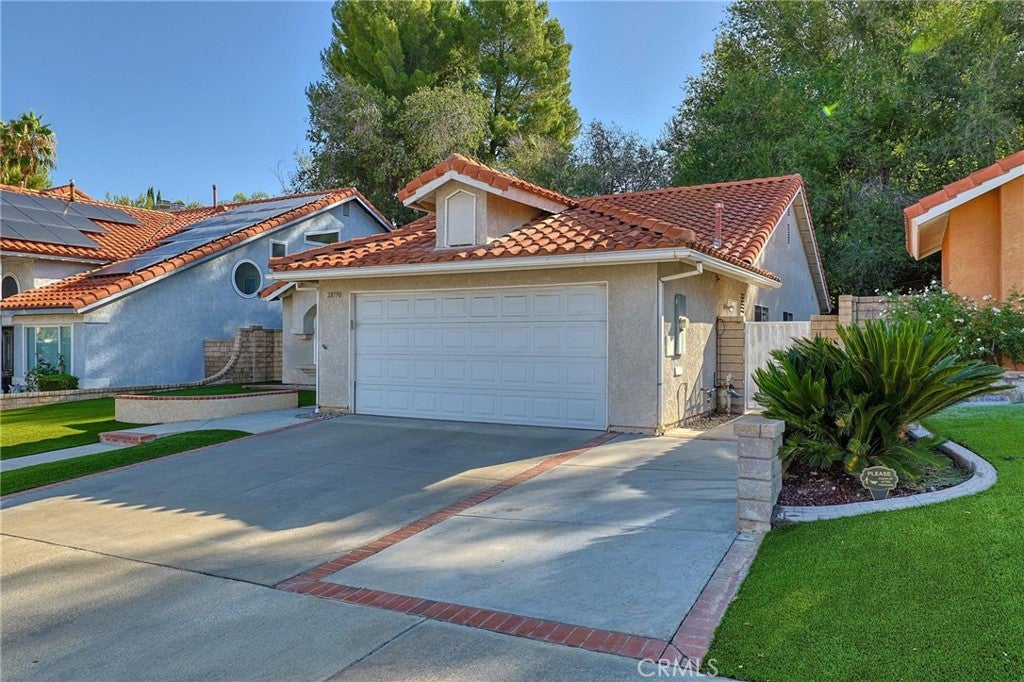
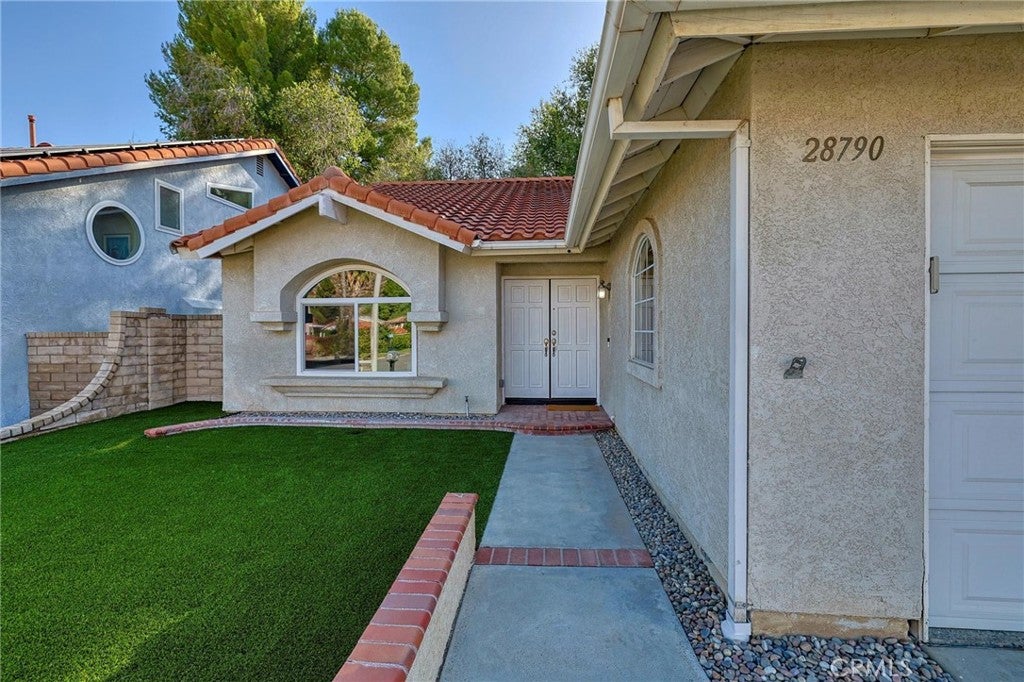
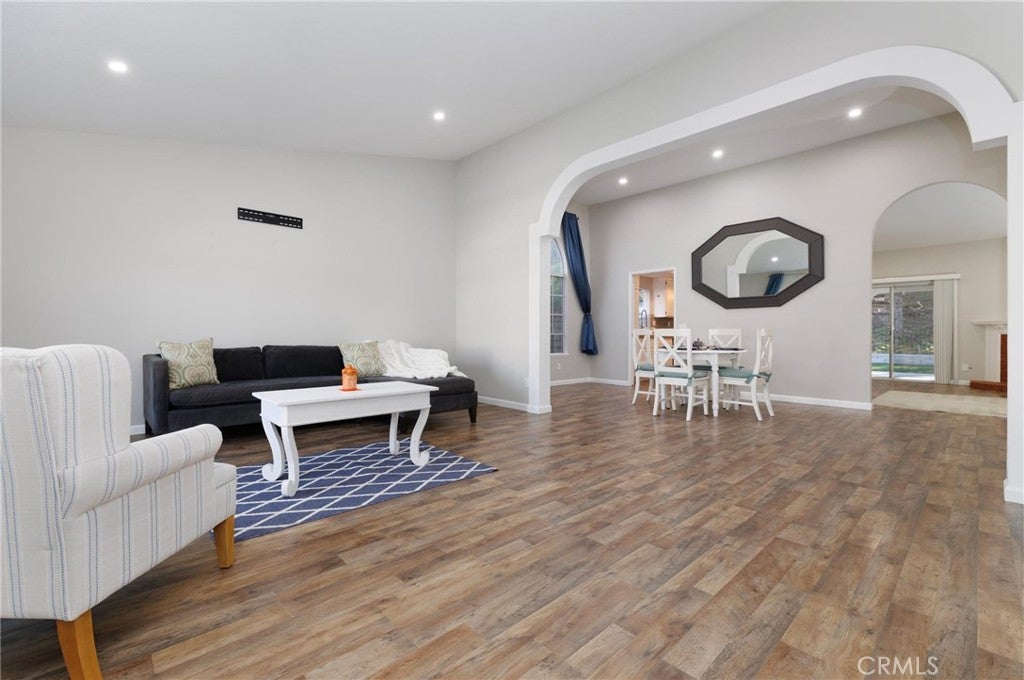
Welcome to a home that feels comfortable the moment you walk through the door. Located in the desirable Bouquet Estates community of Saugus, this charming single-story residence offers 3 bedrooms, 2 bathrooms, and approximately 1,753 square feet of thoughtfully designed living space. The open and inviting floor plan makes everyday living easy while providing plenty of room to entertain. The spacious living room flows into the formal dining area and family room, where a cozy fireplace creates the perfect gathering spot for family and friends. The kitchen and dining nook open directly to the family room, keeping everyone connected whether you're cooking dinner, enjoying a casual meal, or entertaining. The home has wood laminate flooring, and recessed lighting throughout the living areas and bedrooms. The kitchen features a newer cooktop and dishwasher, quartz countertops, and a garden window that brings in beautiful natural light. The primary suite is spacious and inviting, with high ceilings and two walk-in closets—providing the storage and space today's buyers appreciate. The primary bathroom features dual sinks and an updated tile walk-in shower with grab bars already in place. Two additional bedrooms provide flexibility for family, guests, a home office, or whatever fits your lifestyle. They feature laminate flooring, recessed lighting, and mirrored wardrobe doors. And then there's the backyard—an extension of the living space. Sliding glass doors from both the family room and primary bedroom open to a covered patio and backyard, creating the perfect place for morning coffee, weekend BBQs, afternoon relaxation, or gathering with friends. Additional features include central air and heating, inside laundry, an attached two-car garage with direct access, Spanish tile roofing, and a block-fenced yard. Single-story living. Spacious rooms. Two walk-in closets. Indoor-outdoor living. A welcoming floor plan. And a location in Bouquet Estates that makes this a home you'll want to see in person. NO MELLO ROOS,NO HOA Come take a look—you may just find the home you've been waiting for.
Save
Ask
Tour
Hide
Listing Snapshot
Price
$769,000
Days On Site
22 Days
Bedrooms
3
Inside Area (SqFt)
1,753 sqft
Total Baths
2
Full Baths
2
Partial Baths
N/A
Lot Size
0.1656 Acres
Year Built
1988
MLS Number
SB26196007
Status
Active
Property Tax
N/A
HOA/Condo/Coop Fees
N/A
Sq Ft Source
Assessor
Friends & Family
Recent Activity
| 2 weeks ago | Status changed to Active | |
| 2 weeks ago | Listing updated with changes from the MLS | |
| 3 weeks ago | Listing first seen on site |
General Features
Acres
0.1656
Attached Garage
Yes
Garage
Yes
Garage Spaces
2
Land Lease
No
Levels
One
Number Of Stories
1
Parking
AttachedDirect AccessDrivewayGarageGarage Door Opener
Parking Spaces
2
Property Sub Type
Single Family Residence
Security
Carbon Monoxide Detector(s)
Sewer
Public Sewer
Special Circumstances
Standard
Style
Traditional
Utilities
See Remarks
Water Source
Public
Interior Features
Appliances
Built-In RangeDishwasherElectric OvenMicrowave
Cooling
Central Air
Fireplace
Yes
Fireplace Features
Family Room
Flooring
LaminateTileVinylWood
Heating
Central
Interior
Ceiling Fan(s)Eat-in KitchenHigh CeilingsOpen FloorplanWalk-In Closet(s)Master Downstairs
Laundry Features
InsideLaundry Room
Main Level Bedrooms
1
Window Features
Window CoveringsDrapes
Bathroom
Bedroom
Family Room
Kitchen
Living Room
Master Bathroom
Master Bedroom
Other
Features - Walk-In Closet(s)
Save
Ask
Tour
Hide
Exterior Features
Construction Details
Stucco
Fencing
Block
Lot Features
Back Yard
Patio And Porch
CoveredPatio
Pool Features
None
Roof
Spanish Tile
Spa Features
None
View
None
Waterview
None
Windows/Doors
Window CoveringsDrapes
Community Features
Accessibility Features
Grip-Accessible Features
Community Features
Curbs
MLS Area
BOUQ - Bouquet Canyon
School District
William S. Hart Union
Financing Terms Available
CashConventionalFHA
Building Access
front door
Schools
School District
William S. Hart Union
Elementary School
Unknown
Middle School
Unknown
High School
Saugus

This information is for your personal, non-commercial use and may not be used for any purpose other than to identify prospective properties you may be interested in purchasing. The display of MLS data is usually deemed reliable but is NOT guaranteed accurate by the MLS. Buyers are responsible for verifying the accuracy of all information and should investigate the data themselves or retain appropriate professionals. Information from sources other than the Listing Agent may have been included in the MLS data. Unless otherwise specified in writing, the Broker/Agent has not and will not verify any information obtained from other sources. The Broker/Agent providing the information contained herein may or may not have been the Listing and/or Selling Agent.
Neighborhood & Commute
Source: Walkscore
Disclosure: Community information and market data powered by Constellation Data Labs. Information is deemed reliable but not guaranteed.
Save
Ask
Tour
Hide
Save
Ask
Tour
Hide
$769,000
22 Days On Site
28790 Shadow ValleySaugus, CA 91390
For Sale|Single Family Residence|Active
3
Beds
2
Total Baths
2
Full Baths
1,753
SqFt
$439
/SqFt
1988
Built
Subdivision:
Bouquet Cyn Estates (BQCE)
County:
Los Angeles
Listed by Cheryl Brandin of Keller Williams Realty cabrandin@aol.com
Call Now: 818-419-0026
Is this the listing for you? We can help make it yours.
818-419-0026Upcoming Open Houses
Sun, Oct 25, 1:00 PM - 5:00 PM
Save
Ask
Tour
Hide
Mortgage Calculator
Monthly Payment (Est.)
Enter an interest rate to see your estimated monthly payment.Calculator powered by Showcase IDX, a Constellation1 Company. Copyright ©2026 Information is deemed reliable but not guaranteed.
Welcome to a home that feels comfortable the moment you walk through the door. Located in the desirable Bouquet Estates community of Saugus, this charming single-story residence offers 3 bedrooms, 2 bathrooms, and approximately 1,753 square feet of thoughtfully designed living space. The open and inviting floor plan makes everyday living easy while providing plenty of room to entertain. The spacious living room flows into the formal dining area and family room, where a cozy fireplace creates the perfect gathering spot for family and friends. The kitchen and dining nook open directly to the family room, keeping everyone connected whether you're cooking dinner, enjoying a casual meal, or entertaining. The home has wood laminate flooring, and recessed lighting throughout the living areas and bedrooms. The kitchen features a newer cooktop and dishwasher, quartz countertops, and a garden window that brings in beautiful natural light. The primary suite is spacious and inviting, with high ceilings and two walk-in closets—providing the storage and space today's buyers appreciate. The primary bathroom features dual sinks and an updated tile walk-in shower with grab bars already in place. Two additional bedrooms provide flexibility for family, guests, a home office, or whatever fits your lifestyle. They feature laminate flooring, recessed lighting, and mirrored wardrobe doors. And then there's the backyard—an extension of the living space. Sliding glass doors from both the family room and primary bedroom open to a covered patio and backyard, creating the perfect place for morning coffee, weekend BBQs, afternoon relaxation, or gathering with friends. Additional features include central air and heating, inside laundry, an attached two-car garage with direct access, Spanish tile roofing, and a block-fenced yard. Single-story living. Spacious rooms. Two walk-in closets. Indoor-outdoor living. A welcoming floor plan. And a location in Bouquet Estates that makes this a home you'll want to see in person. NO MELLO ROOS,NO HOA Come take a look—you may just find the home you've been waiting for.
Save
Ask
Tour
Hide
Listing Snapshot
Price
$769,000
Days On Site
22 Days
Bedrooms
3
Inside Area (SqFt)
1,753 sqft
Total Baths
2
Full Baths
2
Partial Baths
N/A
Lot Size
0.1656 Acres
Year Built
1988
MLS Number
SB26196007
Status
Active
Property Tax
N/A
HOA/Condo/Coop Fees
N/A
Sq Ft Source
Assessor
Friends & Family
Recent Activity
| 2 weeks ago | Status changed to Active | |
| 2 weeks ago | Listing updated with changes from the MLS | |
| 3 weeks ago | Listing first seen on site |
General Features
Acres
0.1656
Attached Garage
Yes
Garage
Yes
Garage Spaces
2
Land Lease
No
Levels
One
Number Of Stories
1
Parking
AttachedDirect AccessDrivewayGarageGarage Door Opener
Parking Spaces
2
Property Sub Type
Single Family Residence
Security
Carbon Monoxide Detector(s)
Sewer
Public Sewer
Special Circumstances
Standard
Style
Traditional
Utilities
See Remarks
Water Source
Public
Interior Features
Appliances
Built-In RangeDishwasherElectric OvenMicrowave
Cooling
Central Air
Fireplace
Yes
Fireplace Features
Family Room
Flooring
LaminateTileVinylWood
Heating
Central
Interior
Ceiling Fan(s)Eat-in KitchenHigh CeilingsOpen FloorplanWalk-In Closet(s)Master Downstairs
Laundry Features
InsideLaundry Room
Main Level Bedrooms
1
Window Features
Window CoveringsDrapes
Bathroom
Bedroom
Family Room
Kitchen
Living Room
Master Bathroom
Master Bedroom
Other
Features - Walk-In Closet(s)
Save
Ask
Tour
Hide
Exterior Features
Construction Details
Stucco
Fencing
Block
Lot Features
Back Yard
Patio And Porch
CoveredPatio
Pool Features
None
Roof
Spanish Tile
Spa Features
None
View
None
Waterview
None
Windows/Doors
Window CoveringsDrapes
Community Features
Accessibility Features
Grip-Accessible Features
Community Features
Curbs
MLS Area
BOUQ - Bouquet Canyon
School District
William S. Hart Union
Financing Terms Available
CashConventionalFHA
Building Access
front door
Schools
School District
William S. Hart Union
Elementary School
Unknown
Middle School
Unknown
High School
Saugus
This information is for your personal, non-commercial use and may not be used for any purpose other than to identify prospective properties you may be interested in purchasing. The display of MLS data is usually deemed reliable but is NOT guaranteed accurate by the MLS. Buyers are responsible for verifying the accuracy of all information and should investigate the data themselves or retain appropriate professionals. Information from sources other than the Listing Agent may have been included in the MLS data. Unless otherwise specified in writing, the Broker/Agent has not and will not verify any information obtained from other sources. The Broker/Agent providing the information contained herein may or may not have been the Listing and/or Selling Agent.
Neighborhood & Commute
Source: Walkscore
Disclosure: Community information and market data powered by Constellation Data Labs. Information is deemed reliable but not guaranteed.
Save
Ask
Tour
Hide


Did you know? You can invite friends and family to your search. They can join your search, rate and discuss listings with you.