

Use This Easy Search To Find Local Listings
Save
Ask
Tour
Hide
$419,000
New Listing
4508 Olive HighwayOroville, CA 95966
For Sale|Single Family Residence|Active
4
Beds
2
Total Baths
1
Full Bath
1
Partial Bath
1,906
SqFt
$220
/SqFt
1958
Built
County:
Butte
Listed by Katie Hurwitz of Upside Real Estate katie@homesbyupside.com
Call Now: 818-419-0026
Is this the listing for you? We can help make it yours.
818-419-0026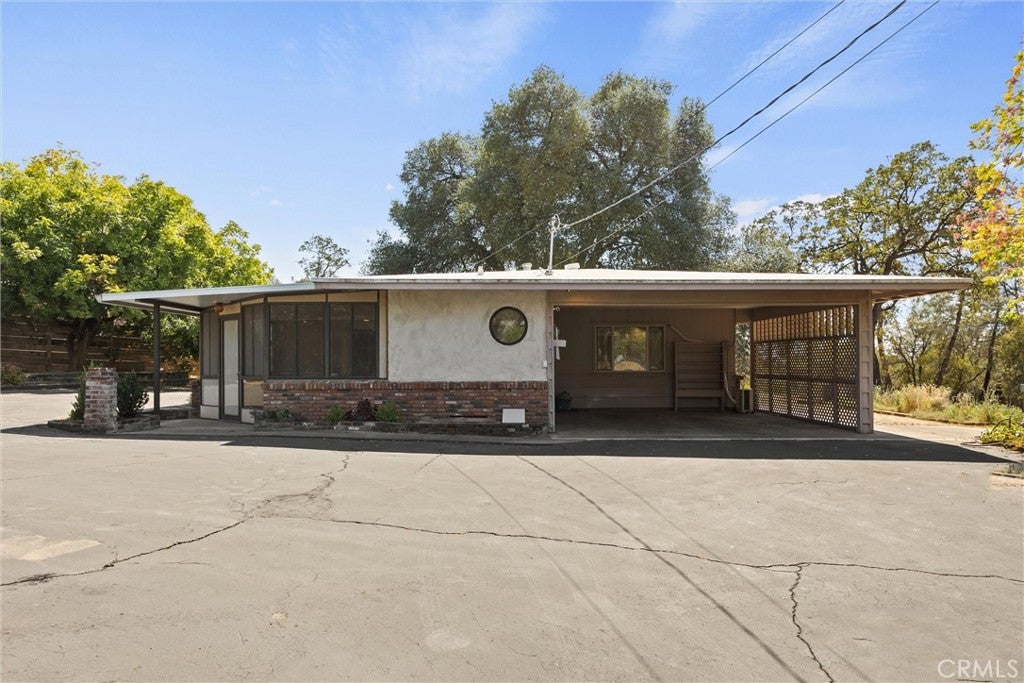
Save
Ask
Tour
Hide
Mortgage Calculator
Monthly Payment (Est.)
$1,912Calculator powered by Showcase IDX, a Constellation1 Company. Copyright ©2026 Information is deemed reliable but not guaranteed.
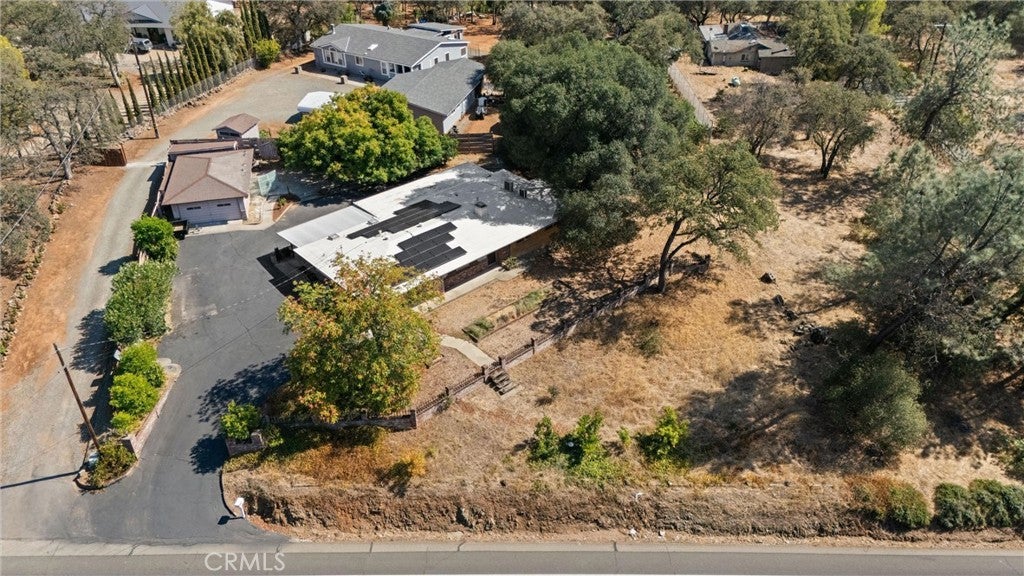
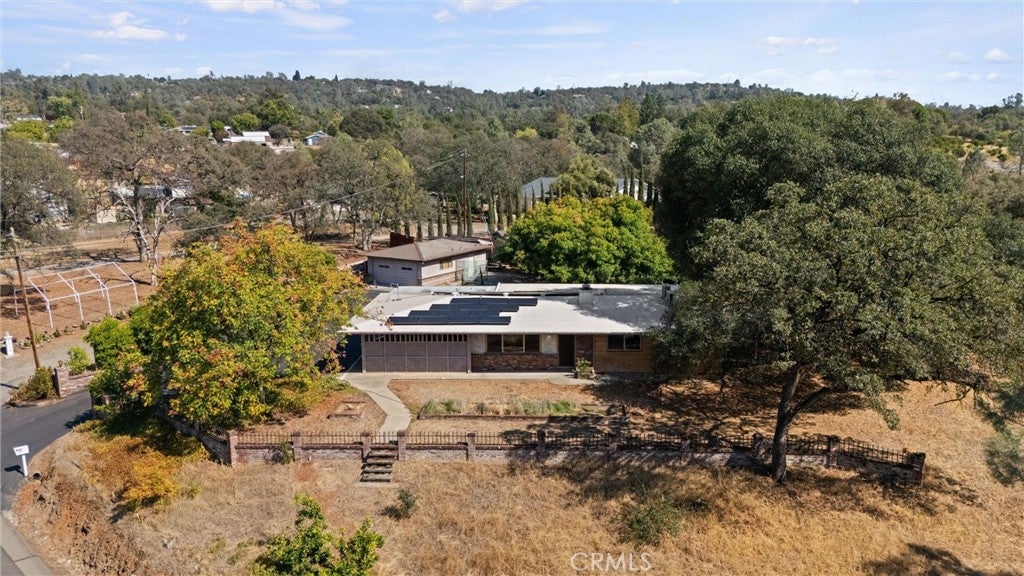
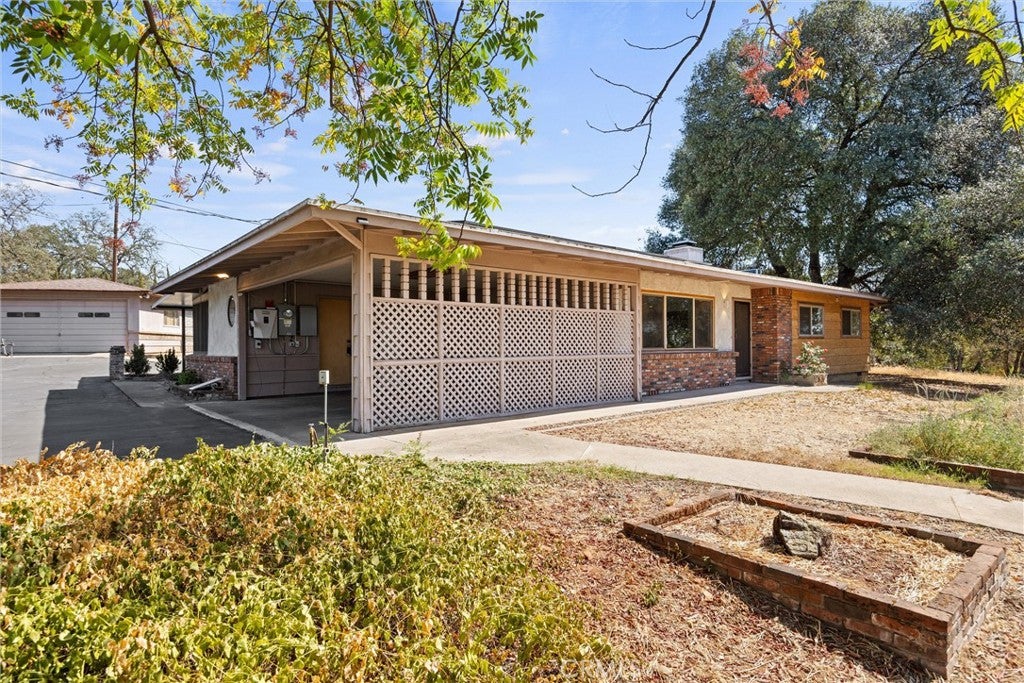
Mid-Century Character Meets Modern Efficiency! Step into a one-of-a-kind home elevated above the street, offering privacy, distinctive design, and thoughtful updates. Inside, mid-century modern vibes blend with natural materials and unique architectural details. Designed for year-round comfort, the home features five ductless mini-split zones—four for the main house and one in the garage. An owned 10 kW solar system adds energy efficiency, while the membrane roof offers durability and low-maintenance appeal. Natural materials shine throughout, including cedar and lime-plaster siding, butcher-block countertops, luxury vinyl plank flooring, and oak flooring in the bedrooms. Curved walls and distinctive lighting add personality, while the open design creates an inviting connection between indoor and outdoor living. The flexible floor plan offers four bedrooms. The primary bedroom is thoughtfully separated from the other three and features an attached bathroom and private exterior door. This versatile space could also serve as an additional living room, guest space, or private retreat. A small office area nearby is ideal for working from home or hobbies. The other three bedrooms share an updated bathroom that is anything but ordinary. A versatile bonus room offers additional possibilities as a sunroom, fitness room, playroom, hobby room, or reading nook. Outside, the large driveway provides plenty of parking for multiple vehicles, an RV, boat, or recreational toys. Mature landscaping includes a beautiful live oak and Chinese pistache tree. The detached converted garage adds even more potential, with a partially completed kitchen and 3/4 bathroom. Finish the space to create an ADU, guest suite, rental, home office, studio, or additional living area. Buyer to verify ADU potential and requirements. Just a short drive to Lake Oroville, Bald Rock, and grocery shopping, this unique property offers character, flexibility, convenience, and energy-conscious living. Mid-century style, natural materials, indoor/outdoor living, and plenty of possibilities—this is a home with personality.
Save
Ask
Tour
Hide
Listing Snapshot
Price
$419,000
Days On Site
0 Days
Bedrooms
4
Inside Area (SqFt)
1,906 sqft
Total Baths
2
Full Baths
1
Partial Baths
1
Lot Size
0.56 Acres
Year Built
1958
MLS® Number
SN26200256
Status
Active
Property Tax
N/A
HOA/Condo/Coop Fees
N/A
Sq Ft Source
Assessor
Friends & Family
Recent Activity
| 13 hours ago | Listing first seen on site | |
| 13 hours ago | Listing updated with changes from the MLS® |
General Features
Acres
0.56
Carport
1
Direction Faces
Northwest
Garage
Yes
Garage Spaces
1
Land Lease
No
Levels
One
Number Of Stories
1
Parking
Attached CarportAsphaltBoatCoveredCarportDrivewayGarage Faces FrontGaragePavedRV Access/Parking
Parking Spaces
12
Property Condition
Updated/Remodeled
Property Sub Type
Single Family Residence
Sewer
Septic Tank
Special Circumstances
Standard
Utilities
Electricity ConnectedPropaneWater Connected
Water Source
Public
Interior Features
Appliances
DishwasherElectric CooktopElectric OvenRefrigeratorWasherGas Water Heater
Cooling
DuctlessElectric
Electric
Photovoltaics Seller Owned
Fireplace
Yes
Fireplace Features
Living RoomWood Burning
Flooring
ConcreteVinylWood
Heating
DuctlessElectricFireplace(s)Wood
Interior
Ceiling Fan(s)Eat-in KitchenMaster Downstairs
Laundry Features
Laundry Room
Main Level Bedrooms
4
ArtStudio
Bathroom
Bedroom
Bonus Room
Exercise Room
Kitchen
Living Room
Master Bedroom
Office
Save
Ask
Tour
Hide
Exterior Features
Construction Details
BrickCedarPlaster
Exterior
Garden
Fencing
BrickPartialWoodWrought Iron
Lot Features
Back YardSloped DownFront YardGardenRectangular LotSloped Up
Patio And Porch
Enclosed
Pool Features
None
Road Frontage
Highway
Roof
MembraneRubber
Spa Features
None
View
Trees/Woods
Waterfront Features
Lake
Waterview
Trees/Woods
Windows/Doors
Sliding Doors
Community Features
Accessibility Features
Accessible Doors
Community Features
Lake
School District
Oroville Union
Financing Terms Available
CashConventional
Building Access
Carport door
Roads
Paved
Schools
School District
Oroville Union
Elementary School
Unknown
Middle School
Unknown
High School
Unknown

This information is for your personal, non-commercial use and may not be used for any purpose other than to identify prospective properties you may be interested in purchasing. The display of MLS data is usually deemed reliable but is NOT guaranteed accurate by the MLS. Buyers are responsible for verifying the accuracy of all information and should investigate the data themselves or retain appropriate professionals. Information from sources other than the Listing Agent may have been included in the MLS data. Unless otherwise specified in writing, the Broker/Agent has not and will not verify any information obtained from other sources. The Broker/Agent providing the information contained herein may or may not have been the Listing and/or Selling Agent.
Neighborhood & Commute
Source: Walkscore
Disclosure: Community information and market data powered by Constellation Data Labs. Information is deemed reliable but not guaranteed.
Save
Ask
Tour
Hide
Save
Ask
Tour
Hide
$419,000
New Listing
4508 Olive HighwayOroville, CA 95966
For Sale|Single Family Residence|Active
4
Beds
2
Total Baths
1
Full Bath
1
Partial Bath
1,906
SqFt
$220
/SqFt
1958
Built
County:
Butte
Listed by Katie Hurwitz of Upside Real Estate katie@homesbyupside.com
Call Now: 818-419-0026
Is this the listing for you? We can help make it yours.
818-419-0026Save
Ask
Tour
Hide
Mortgage Calculator
Monthly Payment (Est.)
$1,912Calculator powered by Showcase IDX, a Constellation1 Company. Copyright ©2026 Information is deemed reliable but not guaranteed.
Mid-Century Character Meets Modern Efficiency! Step into a one-of-a-kind home elevated above the street, offering privacy, distinctive design, and thoughtful updates. Inside, mid-century modern vibes blend with natural materials and unique architectural details. Designed for year-round comfort, the home features five ductless mini-split zones—four for the main house and one in the garage. An owned 10 kW solar system adds energy efficiency, while the membrane roof offers durability and low-maintenance appeal. Natural materials shine throughout, including cedar and lime-plaster siding, butcher-block countertops, luxury vinyl plank flooring, and oak flooring in the bedrooms. Curved walls and distinctive lighting add personality, while the open design creates an inviting connection between indoor and outdoor living. The flexible floor plan offers four bedrooms. The primary bedroom is thoughtfully separated from the other three and features an attached bathroom and private exterior door. This versatile space could also serve as an additional living room, guest space, or private retreat. A small office area nearby is ideal for working from home or hobbies. The other three bedrooms share an updated bathroom that is anything but ordinary. A versatile bonus room offers additional possibilities as a sunroom, fitness room, playroom, hobby room, or reading nook. Outside, the large driveway provides plenty of parking for multiple vehicles, an RV, boat, or recreational toys. Mature landscaping includes a beautiful live oak and Chinese pistache tree. The detached converted garage adds even more potential, with a partially completed kitchen and 3/4 bathroom. Finish the space to create an ADU, guest suite, rental, home office, studio, or additional living area. Buyer to verify ADU potential and requirements. Just a short drive to Lake Oroville, Bald Rock, and grocery shopping, this unique property offers character, flexibility, convenience, and energy-conscious living. Mid-century style, natural materials, indoor/outdoor living, and plenty of possibilities—this is a home with personality.
Save
Ask
Tour
Hide
Listing Snapshot
Price
$419,000
Days On Site
0 Days
Bedrooms
4
Inside Area (SqFt)
1,906 sqft
Total Baths
2
Full Baths
1
Partial Baths
1
Lot Size
0.56 Acres
Year Built
1958
MLS® Number
SN26200256
Status
Active
Property Tax
N/A
HOA/Condo/Coop Fees
N/A
Sq Ft Source
Assessor
Friends & Family
Recent Activity
| 13 hours ago | Listing first seen on site | |
| 13 hours ago | Listing updated with changes from the MLS® |
General Features
Acres
0.56
Carport
1
Direction Faces
Northwest
Garage
Yes
Garage Spaces
1
Land Lease
No
Levels
One
Number Of Stories
1
Parking
Attached CarportAsphaltBoatCoveredCarportDrivewayGarage Faces FrontGaragePavedRV Access/Parking
Parking Spaces
12
Property Condition
Updated/Remodeled
Property Sub Type
Single Family Residence
Sewer
Septic Tank
Special Circumstances
Standard
Utilities
Electricity ConnectedPropaneWater Connected
Water Source
Public
Interior Features
Appliances
DishwasherElectric CooktopElectric OvenRefrigeratorWasherGas Water Heater
Cooling
DuctlessElectric
Electric
Photovoltaics Seller Owned
Fireplace
Yes
Fireplace Features
Living RoomWood Burning
Flooring
ConcreteVinylWood
Heating
DuctlessElectricFireplace(s)Wood
Interior
Ceiling Fan(s)Eat-in KitchenMaster Downstairs
Laundry Features
Laundry Room
Main Level Bedrooms
4
ArtStudio
Bathroom
Bedroom
Bonus Room
Exercise Room
Kitchen
Living Room
Master Bedroom
Office
Save
Ask
Tour
Hide
Exterior Features
Construction Details
BrickCedarPlaster
Exterior
Garden
Fencing
BrickPartialWoodWrought Iron
Lot Features
Back YardSloped DownFront YardGardenRectangular LotSloped Up
Patio And Porch
Enclosed
Pool Features
None
Road Frontage
Highway
Roof
MembraneRubber
Spa Features
None
View
Trees/Woods
Waterfront Features
Lake
Waterview
Trees/Woods
Windows/Doors
Sliding Doors
Community Features
Accessibility Features
Accessible Doors
Community Features
Lake
School District
Oroville Union
Financing Terms Available
CashConventional
Building Access
Carport door
Roads
Paved
Schools
School District
Oroville Union
Elementary School
Unknown
Middle School
Unknown
High School
Unknown
This information is for your personal, non-commercial use and may not be used for any purpose other than to identify prospective properties you may be interested in purchasing. The display of MLS data is usually deemed reliable but is NOT guaranteed accurate by the MLS. Buyers are responsible for verifying the accuracy of all information and should investigate the data themselves or retain appropriate professionals. Information from sources other than the Listing Agent may have been included in the MLS data. Unless otherwise specified in writing, the Broker/Agent has not and will not verify any information obtained from other sources. The Broker/Agent providing the information contained herein may or may not have been the Listing and/or Selling Agent.
Neighborhood & Commute
Source: Walkscore
Disclosure: Community information and market data powered by Constellation Data Labs. Information is deemed reliable but not guaranteed.
Save
Ask
Tour
Hide


Did you know? You can invite friends and family to your search. They can join your search, rate and discuss listings with you.