

Use This Easy Search To Find Local Listings
Save
Ask
Tour
Hide
$1,299,000
New Listing
5785 Bertrand AvenueEncino, CA 91316
For Sale|Single Family Residence|Active
3
Beds
2
Total Baths
2
Full Baths
1,615
SqFt
$804
/SqFt
1949
Built
County:
Los Angeles
Listed by Amir Kasra of Amir Kasra Inc.dba Fortis Financial R.E. amirkasra@outlook.com
Call Now: 818-419-0026
Is this the listing for you? We can help make it yours.
818-419-0026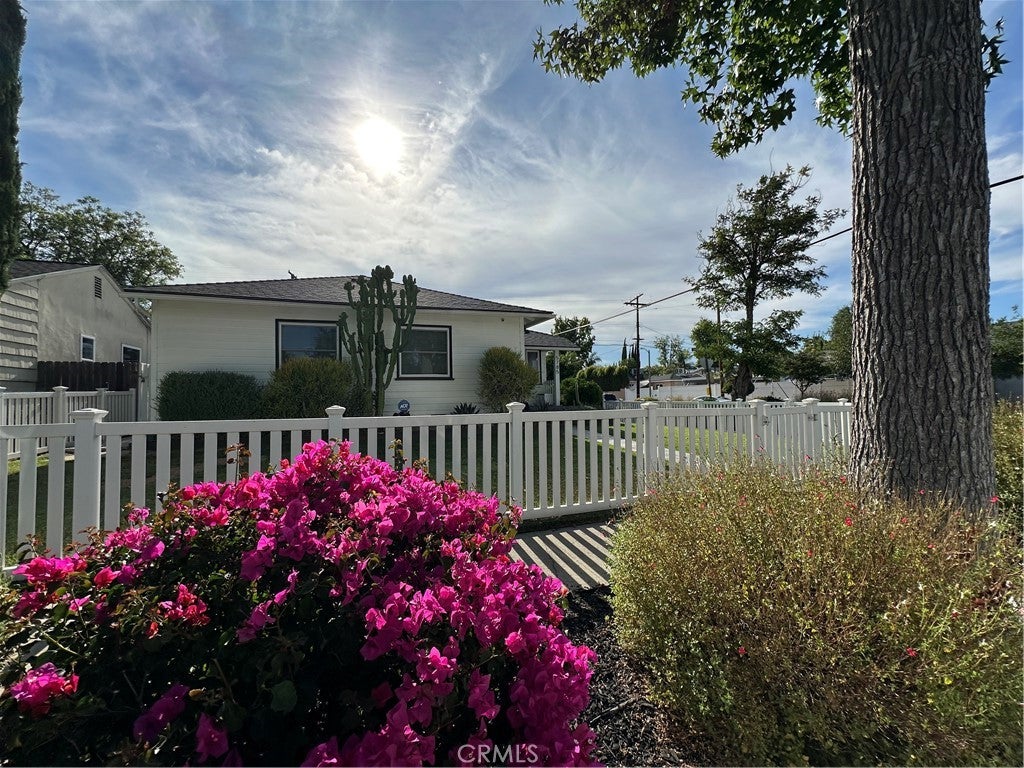
Save
Ask
Tour
Hide
Mortgage Calculator
Monthly Payment (Est.)
$5,927Calculator powered by Showcase IDX, a Constellation1 Company. Copyright ©2026 Information is deemed reliable but not guaranteed.
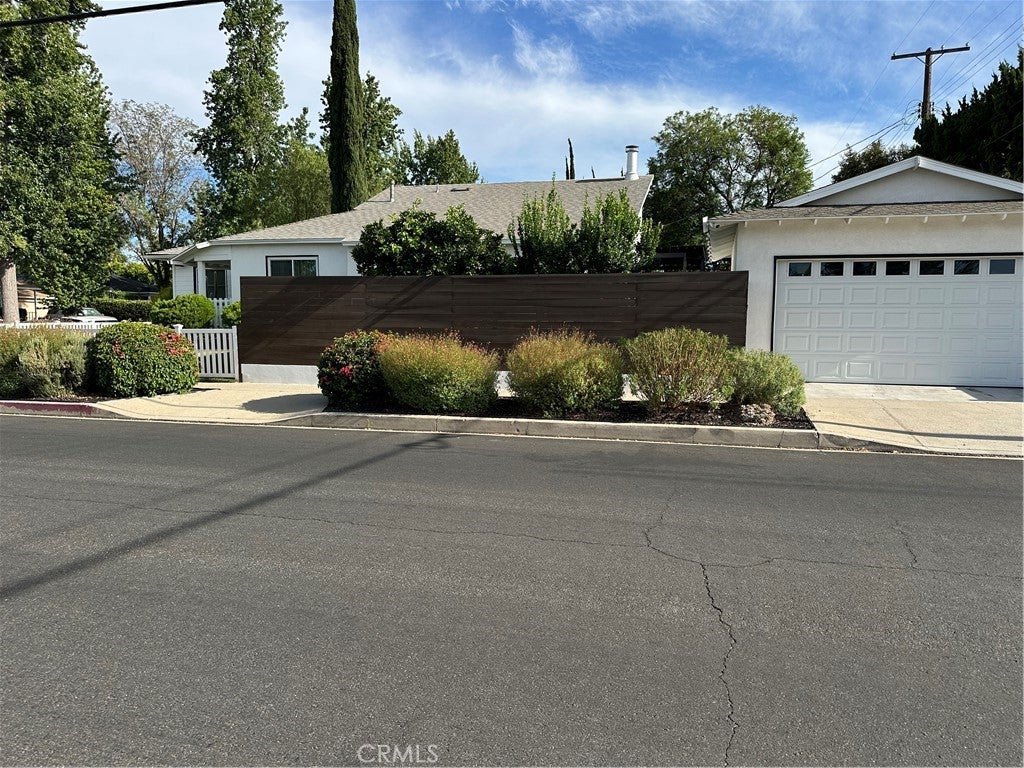
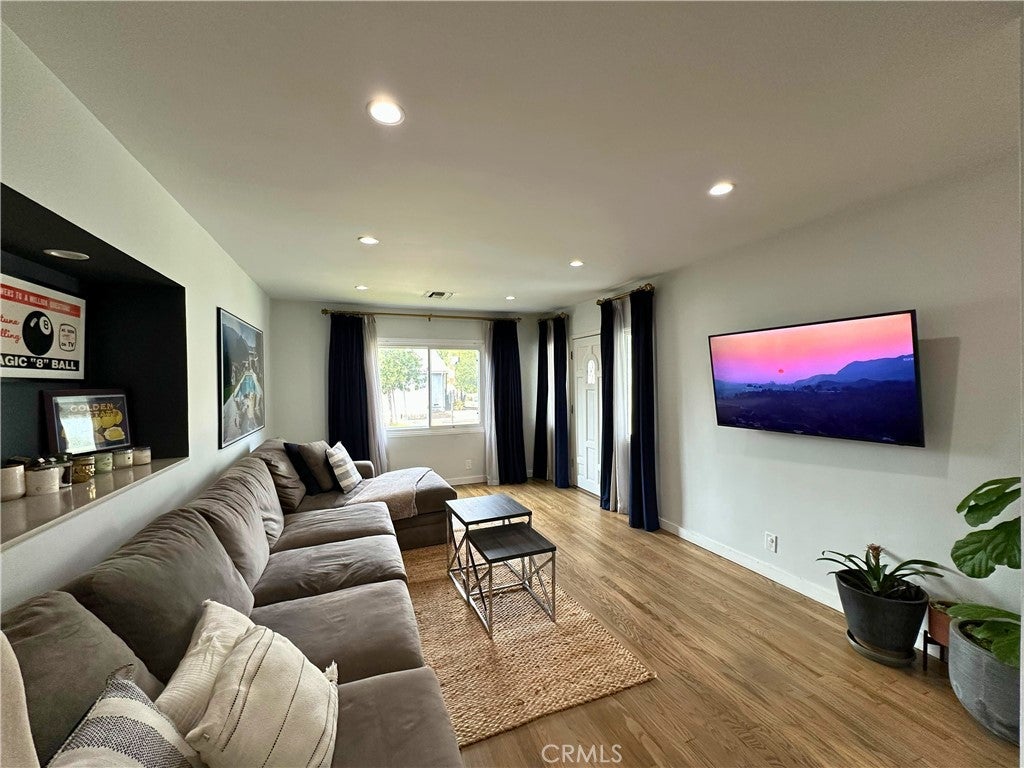
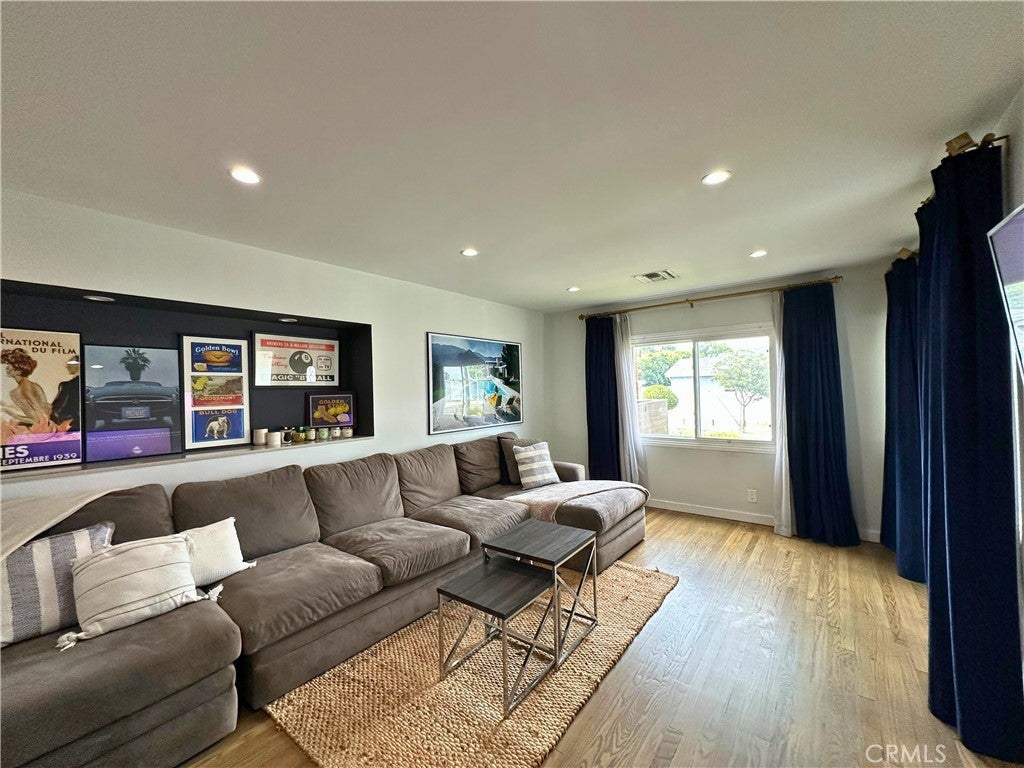
Pristine 3-bed/2-bath traditional home that has been loved & cared for. A light-filled, spacious living room with hardwood floors is open to a fully equipped gourmet kitchen with a stunning center island, stainless steel appliances, and immaculate cabinetry. The formal dining area with a custom tufted banquette, vaulted ceiling, and fireplace creates a cozy ambiance that is sure to impress family and friends. Astonishing primary suite with vaulted ceilings, a personal wood-burning fireplace, a walk-in closet, a bath with a soaking tub, and a separate shower. French doors open to a tranquil, recently re-landscaped backyard featuring a unique handmade outdoor seating area, a fire pit, a newly built covered patio, an outdoor television and entertainment area, and outdoor string lighting that can be controlled remotely via phone & Google/Amazon systems. The home features a smart thermostat, light switches in central living areas that are compatible with Google/Amazon systems, and new exterior landscape lighting in both the front and back yards, which includes remote/phone-controlled access and a timer system. Brand New electrical panels were installed in the residence and in the garage in the last year (with the ability to add solar). A new air conditioning condenser was installed in 2023. The exterior of the property has been newly painted, custom fencing has been installed, access for garbage storage and removal has been added (so your guests will not see it), and the garage has completely redone siding/stucco exterior. Complete perimeter security system with Nest Doorbell and a new irrigation system in both front and back yards, complete with mature drought-tolerant/low-maintenance landscaping lining the front parkways and back yard perimeter. Mature orange and lime trees line the side of the property for added privacy and shade. Be sure to check out the thoughtfully designed two-car garage, which features numerous built-ins, a custom workbench and countertop area, and a new cement floor that could be converted into a large ADU if the new owner wishes. A newly installed garage door has phone control and WiFi access for remote accessibility. Easy access to shops, restaurants, studios, hiking trails, freeways & the Westside. All rooms of the house have custom blackout window coverings for privacy and temperature control, along with a custom dog door for pet access.
Save
Ask
Tour
Hide
Listing Snapshot
Price
$1,299,000
Days On Site
0 Days
Bedrooms
3
Inside Area (SqFt)
1,615 sqft
Total Baths
2
Full Baths
2
Partial Baths
N/A
Lot Size
0.1289 Acres
Year Built
1949
MLS® Number
SR26196919
Status
Active
Property Tax
N/A
HOA/Condo/Coop Fees
N/A
Sq Ft Source
Assessor
Friends & Family
Recent Activity
| 16 hours ago | Listing first seen on site | |
| 16 hours ago | Listing updated with changes from the MLS® |
General Features
Acres
0.1289
Garage
Yes
Garage Spaces
2
Land Lease
No
Levels
One
Number Of Stories
1
Parking Spaces
2
Property Sub Type
Single Family Residence
Sewer
Public Sewer
Special Circumstances
Standard
Water Source
Public
Interior Features
Appliances
DishwasherGas OvenMicrowaveRefrigeratorWater HeaterDryerWasher
Cooling
Central Air
Fireplace
Yes
Fireplace Features
Dining RoomMaster Bedroom
Flooring
Wood
Heating
Central
Interior
Stone CountersRecessed Lighting
Main Level Bedrooms
3
Bedroom
Kitchen
Features - Kitchen Island, Stone Counters
Save
Ask
Tour
Hide
Exterior Features
Lot Features
Corner Lot
Patio And Porch
CoveredDeck
Pool Features
None
View
None
Waterview
None
Community Features
Community Features
Street LightsSidewalks
MLS Area
ENC - Encino
School District
Los Angeles Unified
Financing Terms Available
CashConventional
Building Access
Front
Schools
School District
Los Angeles Unified
Elementary School
Unknown
Middle School
Unknown
High School
Unknown

This information is for your personal, non-commercial use and may not be used for any purpose other than to identify prospective properties you may be interested in purchasing. The display of MLS data is usually deemed reliable but is NOT guaranteed accurate by the MLS. Buyers are responsible for verifying the accuracy of all information and should investigate the data themselves or retain appropriate professionals. Information from sources other than the Listing Agent may have been included in the MLS data. Unless otherwise specified in writing, the Broker/Agent has not and will not verify any information obtained from other sources. The Broker/Agent providing the information contained herein may or may not have been the Listing and/or Selling Agent.
Neighborhood & Commute
Source: Walkscore
Disclosure: Community information and market data powered by Constellation Data Labs. Information is deemed reliable but not guaranteed.
Save
Ask
Tour
Hide
Save
Ask
Tour
Hide
$1,299,000
New Listing
5785 Bertrand AvenueEncino, CA 91316
For Sale|Single Family Residence|Active
3
Beds
2
Total Baths
2
Full Baths
1,615
SqFt
$804
/SqFt
1949
Built
County:
Los Angeles
Listed by Amir Kasra of Amir Kasra Inc.dba Fortis Financial R.E. amirkasra@outlook.com
Call Now: 818-419-0026
Is this the listing for you? We can help make it yours.
818-419-0026Save
Ask
Tour
Hide
Mortgage Calculator
Monthly Payment (Est.)
$5,927Calculator powered by Showcase IDX, a Constellation1 Company. Copyright ©2026 Information is deemed reliable but not guaranteed.
Pristine 3-bed/2-bath traditional home that has been loved & cared for. A light-filled, spacious living room with hardwood floors is open to a fully equipped gourmet kitchen with a stunning center island, stainless steel appliances, and immaculate cabinetry. The formal dining area with a custom tufted banquette, vaulted ceiling, and fireplace creates a cozy ambiance that is sure to impress family and friends. Astonishing primary suite with vaulted ceilings, a personal wood-burning fireplace, a walk-in closet, a bath with a soaking tub, and a separate shower. French doors open to a tranquil, recently re-landscaped backyard featuring a unique handmade outdoor seating area, a fire pit, a newly built covered patio, an outdoor television and entertainment area, and outdoor string lighting that can be controlled remotely via phone & Google/Amazon systems. The home features a smart thermostat, light switches in central living areas that are compatible with Google/Amazon systems, and new exterior landscape lighting in both the front and back yards, which includes remote/phone-controlled access and a timer system. Brand New electrical panels were installed in the residence and in the garage in the last year (with the ability to add solar). A new air conditioning condenser was installed in 2023. The exterior of the property has been newly painted, custom fencing has been installed, access for garbage storage and removal has been added (so your guests will not see it), and the garage has completely redone siding/stucco exterior. Complete perimeter security system with Nest Doorbell and a new irrigation system in both front and back yards, complete with mature drought-tolerant/low-maintenance landscaping lining the front parkways and back yard perimeter. Mature orange and lime trees line the side of the property for added privacy and shade. Be sure to check out the thoughtfully designed two-car garage, which features numerous built-ins, a custom workbench and countertop area, and a new cement floor that could be converted into a large ADU if the new owner wishes. A newly installed garage door has phone control and WiFi access for remote accessibility. Easy access to shops, restaurants, studios, hiking trails, freeways & the Westside. All rooms of the house have custom blackout window coverings for privacy and temperature control, along with a custom dog door for pet access.
Save
Ask
Tour
Hide
Listing Snapshot
Price
$1,299,000
Days On Site
0 Days
Bedrooms
3
Inside Area (SqFt)
1,615 sqft
Total Baths
2
Full Baths
2
Partial Baths
N/A
Lot Size
0.1289 Acres
Year Built
1949
MLS® Number
SR26196919
Status
Active
Property Tax
N/A
HOA/Condo/Coop Fees
N/A
Sq Ft Source
Assessor
Friends & Family
Recent Activity
| 16 hours ago | Listing first seen on site | |
| 16 hours ago | Listing updated with changes from the MLS® |
General Features
Acres
0.1289
Garage
Yes
Garage Spaces
2
Land Lease
No
Levels
One
Number Of Stories
1
Parking Spaces
2
Property Sub Type
Single Family Residence
Sewer
Public Sewer
Special Circumstances
Standard
Water Source
Public
Interior Features
Appliances
DishwasherGas OvenMicrowaveRefrigeratorWater HeaterDryerWasher
Cooling
Central Air
Fireplace
Yes
Fireplace Features
Dining RoomMaster Bedroom
Flooring
Wood
Heating
Central
Interior
Stone CountersRecessed Lighting
Main Level Bedrooms
3
Bedroom
Kitchen
Features - Kitchen Island, Stone Counters
Save
Ask
Tour
Hide
Exterior Features
Lot Features
Corner Lot
Patio And Porch
CoveredDeck
Pool Features
None
View
None
Waterview
None
Community Features
Community Features
Street LightsSidewalks
MLS Area
ENC - Encino
School District
Los Angeles Unified
Financing Terms Available
CashConventional
Building Access
Front
Schools
School District
Los Angeles Unified
Elementary School
Unknown
Middle School
Unknown
High School
Unknown
This information is for your personal, non-commercial use and may not be used for any purpose other than to identify prospective properties you may be interested in purchasing. The display of MLS data is usually deemed reliable but is NOT guaranteed accurate by the MLS. Buyers are responsible for verifying the accuracy of all information and should investigate the data themselves or retain appropriate professionals. Information from sources other than the Listing Agent may have been included in the MLS data. Unless otherwise specified in writing, the Broker/Agent has not and will not verify any information obtained from other sources. The Broker/Agent providing the information contained herein may or may not have been the Listing and/or Selling Agent.
Neighborhood & Commute
Source: Walkscore
Disclosure: Community information and market data powered by Constellation Data Labs. Information is deemed reliable but not guaranteed.
Save
Ask
Tour
Hide


Did you know? You can invite friends and family to your search. They can join your search, rate and discuss listings with you.