

Use This Easy Search To Find Local Listings
Save
Ask
Tour
Hide
$400,000
17 Days On Site
26331 Oakspur Drive CNewhall, CA 91321
For Sale|Condominium|Active
2
Beds
2
Total Baths
2
Full Baths
967
SqFt
$414
/SqFt
1974
Built
Subdivision:
Friendly Valley (FRV)
County:
Los Angeles
Listed by Amy Cates of Equity Union amycates.realtor@gmail.com
Call Now: 818-419-0026
Is this the listing for you? We can help make it yours.
818-419-0026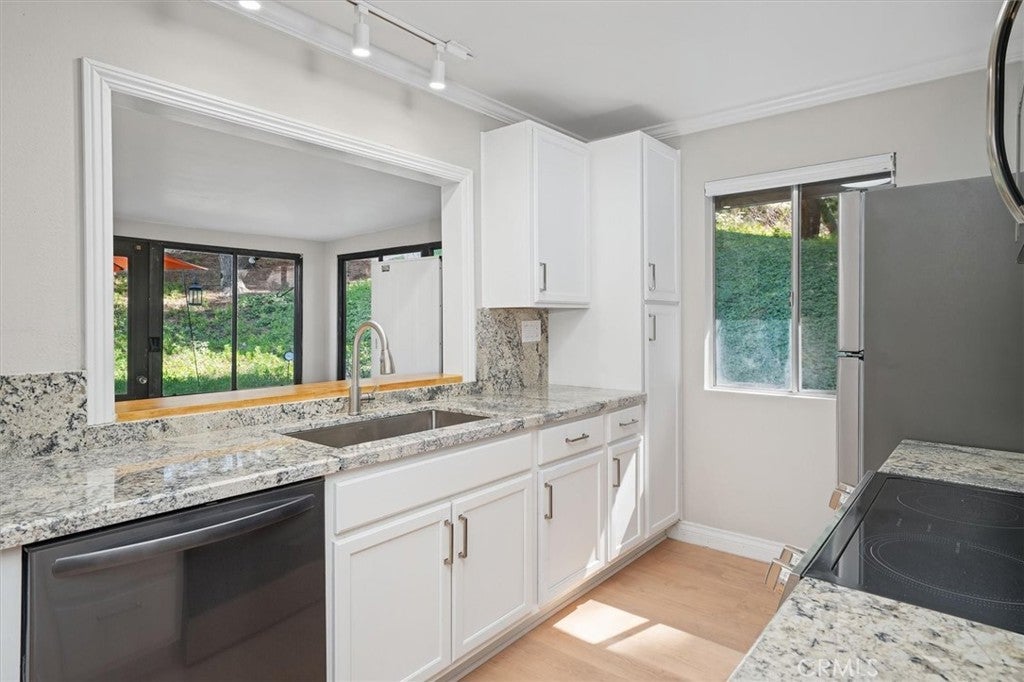
Save
Ask
Tour
Hide
Mortgage Calculator
Monthly Payment (Est.)
Enter an interest rate to see your estimated monthly payment.Calculator powered by Showcase IDX, a Constellation1 Company. Copyright ©2026 Information is deemed reliable but not guaranteed.
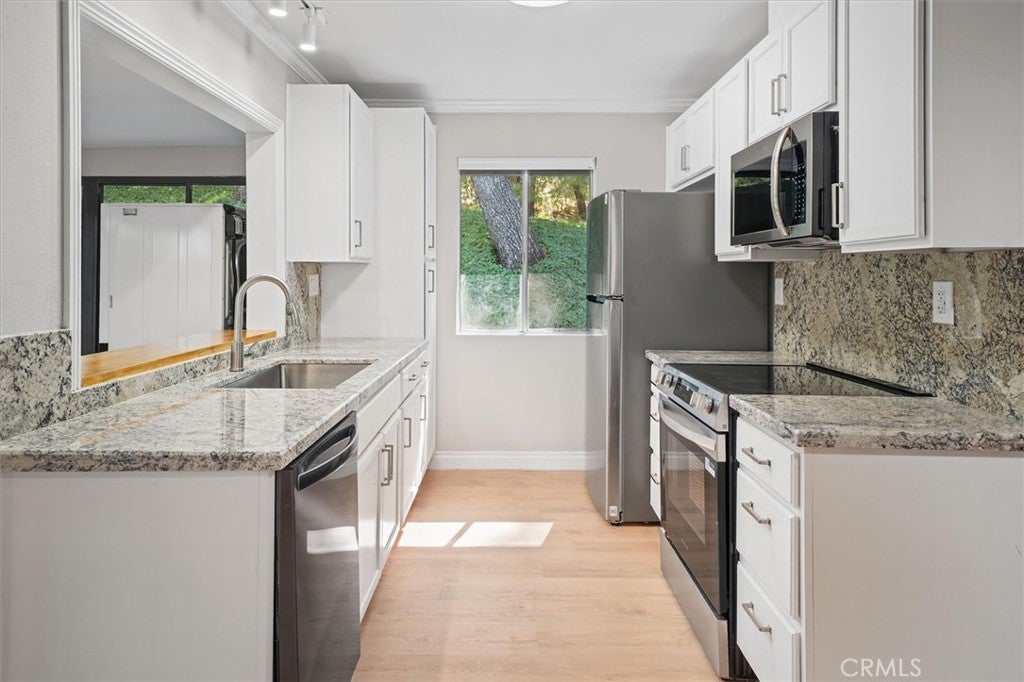
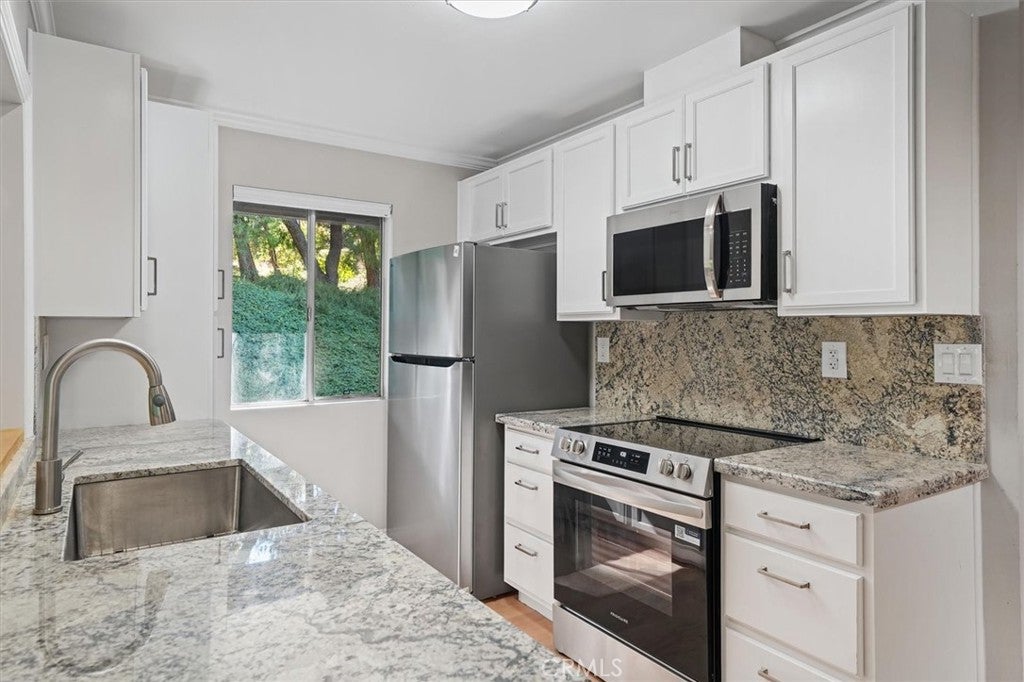
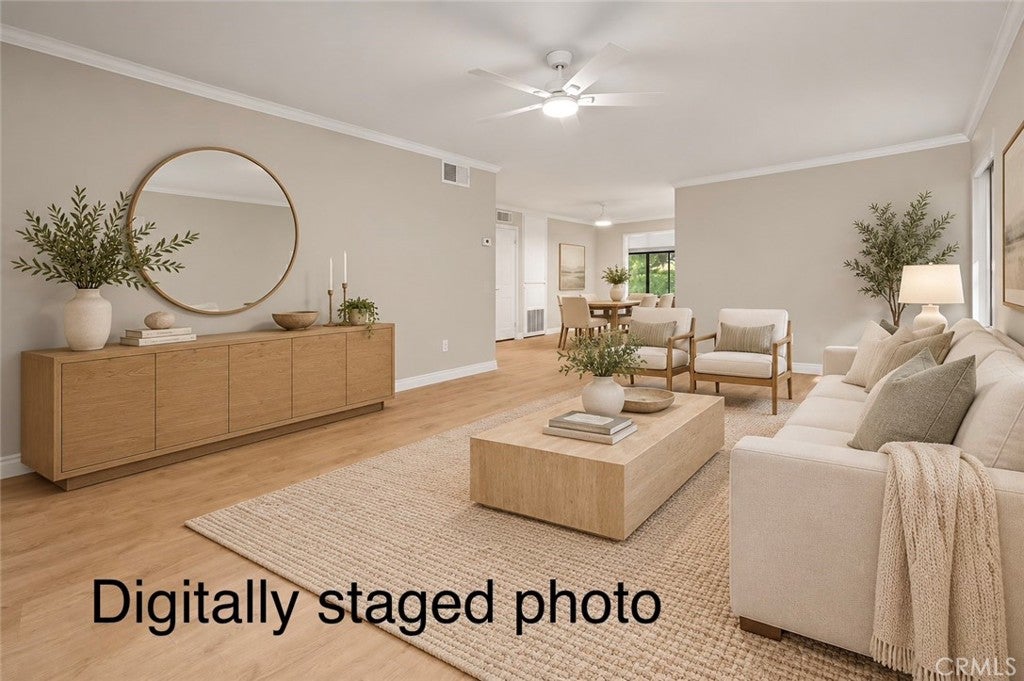
Beautifully Renovated, Move-In Ready, and Ideally Situated in Friendly Valley! Discover the perfect blend of modern upgrades, comfort, and effortless single-story living in one of Santa Clarita’s most desirable 55+ communities! Privately tucked away in a peaceful corner location, surrounded by mature landscaping and lush greenbelts, this beautifully updated 2-bedroom, 2-bath home offers a serene setting away from the main roads. Step inside to discover a thoughtfully renovated interior featuring gorgeous European oak-inspired luxury vinyl plank flooring, a stunning updated kitchen with new cabinetry, granite countertops, and stainless steel appliances, beautifully refreshed bathrooms, and ceiling fans throughout. The spacious rear living area has been enhanced by eliminating the original step-down, creating a seamless flow and additional functional living space. Designed for both comfort and convenience, the home offers generous closet space, a replaced furnace and air conditioning system, and the rare convenience of an interior washer and dryer, a highly sought-after feature within Friendly Valley! With the renovations already completed, there’s nothing left to do but move in, unpack, and enjoy! Beyond your front door, experience the resort-style lifestyle that makes Friendly Valley so special! Residents enjoy golf, a year-round heated pool and spa, fitness facilities, a clubhouse, recreational amenities, and an abundance of social clubs, classes, and activities. Beautifully updated, ideally located, and truly move-in ready, this is Friendly Valley living at its finest!
Save
Ask
Tour
Hide
Listing Snapshot
Price
$400,000
Days On Site
17 Days
Bedrooms
2
Inside Area (SqFt)
967 sqft
Total Baths
2
Full Baths
2
Partial Baths
N/A
Lot Size
13.6005 Acres
Year Built
1974
MLS Number
SR26216378
Status
Active
Property Tax
N/A
HOA/Condo/Coop Fees
$663 monthly
Sq Ft Source
Assessor
Friends & Family
Recent Activity
| 2 weeks ago | Status changed to Active | |
| 2 weeks ago | Listing updated with changes from the MLS | |
| 2 weeks ago | Listing first seen on site |
General Features
Acres
13.6005
Garage
Yes
Garage Spaces
1
Land Lease
No
Levels
One
Number Of Stories
1
Parking Spaces
1
Property Condition
Updated/Remodeled
Property Sub Type
Condominium
Security
Security GateGated with GuardGated Community24 Hour Security
Sewer
Public Sewer
Special Circumstances
Standard
Water Source
Public
Interior Features
Appliances
DishwasherRefrigeratorDryerWasherWasher/Dryer Stacked
Cooling
Central Air
Fireplace Features
None
Flooring
Vinyl
Heating
Central
Interior
Breakfast BarCeiling Fan(s)Granite CountersOpen FloorplanMaster Downstairs
Laundry Features
Inside
Main Level Bedrooms
2
Spa
Yes
Bedroom
Bonus Room
Kitchen
Features - Granite Counters
Laundry
Master Bedroom
Save
Ask
Tour
Hide
Exterior Features
Lot Features
Cul-De-SacFront Yard
Patio And Porch
Enclosed
Pool Features
AssociationCommunity
Spa
Yes
Spa Features
Community
View
Trees/Woods
Waterview
Trees/Woods
Community Features
Association Amenities
Golf CoursePicnic AreaSpa/Hot TubPool
Association Fee
$663.0
Association Fee Frequency
Monthly
Community Features
CurbsGolfStreet LightsSuburbanGatedPool
MLS Area
NEW4 - Newhall 4
School District
William S. Hart Union
Senior Community
Yes
Financing Terms Available
CashConventionalFHASubmitTrust Deed
Building Access
front
Schools
School District
William S. Hart Union
Elementary School
Unknown
Middle School
Unknown
High School
Unknown

This information is for your personal, non-commercial use and may not be used for any purpose other than to identify prospective properties you may be interested in purchasing. The display of MLS data is usually deemed reliable but is NOT guaranteed accurate by the MLS. Buyers are responsible for verifying the accuracy of all information and should investigate the data themselves or retain appropriate professionals. Information from sources other than the Listing Agent may have been included in the MLS data. Unless otherwise specified in writing, the Broker/Agent has not and will not verify any information obtained from other sources. The Broker/Agent providing the information contained herein may or may not have been the Listing and/or Selling Agent.
Neighborhood & Commute
Source: Walkscore
Disclosure: Community information and market data powered by Constellation Data Labs. Information is deemed reliable but not guaranteed.
Save
Ask
Tour
Hide
Save
Ask
Tour
Hide
$400,000
17 Days On Site
26331 Oakspur Drive CNewhall, CA 91321
For Sale|Condominium|Active
2
Beds
2
Total Baths
2
Full Baths
967
SqFt
$414
/SqFt
1974
Built
Subdivision:
Friendly Valley (FRV)
County:
Los Angeles
Listed by Amy Cates of Equity Union amycates.realtor@gmail.com
Call Now: 818-419-0026
Is this the listing for you? We can help make it yours.
818-419-0026Save
Ask
Tour
Hide
Mortgage Calculator
Monthly Payment (Est.)
Enter an interest rate to see your estimated monthly payment.Calculator powered by Showcase IDX, a Constellation1 Company. Copyright ©2026 Information is deemed reliable but not guaranteed.
Beautifully Renovated, Move-In Ready, and Ideally Situated in Friendly Valley! Discover the perfect blend of modern upgrades, comfort, and effortless single-story living in one of Santa Clarita’s most desirable 55+ communities! Privately tucked away in a peaceful corner location, surrounded by mature landscaping and lush greenbelts, this beautifully updated 2-bedroom, 2-bath home offers a serene setting away from the main roads. Step inside to discover a thoughtfully renovated interior featuring gorgeous European oak-inspired luxury vinyl plank flooring, a stunning updated kitchen with new cabinetry, granite countertops, and stainless steel appliances, beautifully refreshed bathrooms, and ceiling fans throughout. The spacious rear living area has been enhanced by eliminating the original step-down, creating a seamless flow and additional functional living space. Designed for both comfort and convenience, the home offers generous closet space, a replaced furnace and air conditioning system, and the rare convenience of an interior washer and dryer, a highly sought-after feature within Friendly Valley! With the renovations already completed, there’s nothing left to do but move in, unpack, and enjoy! Beyond your front door, experience the resort-style lifestyle that makes Friendly Valley so special! Residents enjoy golf, a year-round heated pool and spa, fitness facilities, a clubhouse, recreational amenities, and an abundance of social clubs, classes, and activities. Beautifully updated, ideally located, and truly move-in ready, this is Friendly Valley living at its finest!
Save
Ask
Tour
Hide
Listing Snapshot
Price
$400,000
Days On Site
17 Days
Bedrooms
2
Inside Area (SqFt)
967 sqft
Total Baths
2
Full Baths
2
Partial Baths
N/A
Lot Size
13.6005 Acres
Year Built
1974
MLS Number
SR26216378
Status
Active
Property Tax
N/A
HOA/Condo/Coop Fees
$663 monthly
Sq Ft Source
Assessor
Friends & Family
Recent Activity
| 2 weeks ago | Status changed to Active | |
| 2 weeks ago | Listing updated with changes from the MLS | |
| 2 weeks ago | Listing first seen on site |
General Features
Acres
13.6005
Garage
Yes
Garage Spaces
1
Land Lease
No
Levels
One
Number Of Stories
1
Parking Spaces
1
Property Condition
Updated/Remodeled
Property Sub Type
Condominium
Security
Security GateGated with GuardGated Community24 Hour Security
Sewer
Public Sewer
Special Circumstances
Standard
Water Source
Public
Interior Features
Appliances
DishwasherRefrigeratorDryerWasherWasher/Dryer Stacked
Cooling
Central Air
Fireplace Features
None
Flooring
Vinyl
Heating
Central
Interior
Breakfast BarCeiling Fan(s)Granite CountersOpen FloorplanMaster Downstairs
Laundry Features
Inside
Main Level Bedrooms
2
Spa
Yes
Bedroom
Bonus Room
Kitchen
Features - Granite Counters
Laundry
Master Bedroom
Save
Ask
Tour
Hide
Exterior Features
Lot Features
Cul-De-SacFront Yard
Patio And Porch
Enclosed
Pool Features
AssociationCommunity
Spa
Yes
Spa Features
Community
View
Trees/Woods
Waterview
Trees/Woods
Community Features
Association Amenities
Golf CoursePicnic AreaSpa/Hot TubPool
Association Fee
$663.0
Association Fee Frequency
Monthly
Community Features
CurbsGolfStreet LightsSuburbanGatedPool
MLS Area
NEW4 - Newhall 4
School District
William S. Hart Union
Senior Community
Yes
Financing Terms Available
CashConventionalFHASubmitTrust Deed
Building Access
front
Schools
School District
William S. Hart Union
Elementary School
Unknown
Middle School
Unknown
High School
Unknown
This information is for your personal, non-commercial use and may not be used for any purpose other than to identify prospective properties you may be interested in purchasing. The display of MLS data is usually deemed reliable but is NOT guaranteed accurate by the MLS. Buyers are responsible for verifying the accuracy of all information and should investigate the data themselves or retain appropriate professionals. Information from sources other than the Listing Agent may have been included in the MLS data. Unless otherwise specified in writing, the Broker/Agent has not and will not verify any information obtained from other sources. The Broker/Agent providing the information contained herein may or may not have been the Listing and/or Selling Agent.
Neighborhood & Commute
Source: Walkscore
Disclosure: Community information and market data powered by Constellation Data Labs. Information is deemed reliable but not guaranteed.
Save
Ask
Tour
Hide


Did you know? You can invite friends and family to your search. They can join your search, rate and discuss listings with you.