

Use This Easy Search To Find Local Listings
Save
Ask
Tour
Hide
$375,000
17 Days On Site
14194 Montecito DriveVictorville, CA 92395
Single Family Residence|Pending
3
Beds
2
Total Baths
2
Full Baths
1,583
SqFt
$237
/SqFt
1988
Built
County:
San Bernardino
Listed by Brent Blay of Park Regency Realty brentblay@gmail.com
Call Now: 818-419-0026
Is this the listing for you? We can help make it yours.
818-419-0026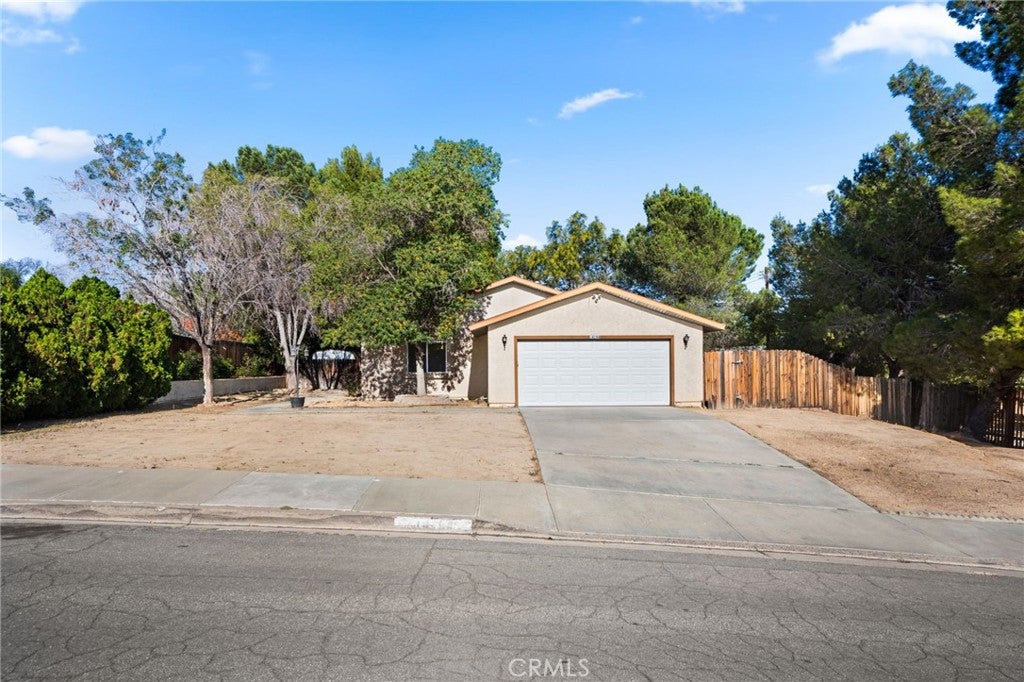
Save
Ask
Tour
Hide
Mortgage Calculator
Monthly Payment (Est.)
Enter an interest rate to see your estimated monthly payment.Calculator powered by Showcase IDX, a Constellation1 Company. Copyright ©2026 Information is deemed reliable but not guaranteed.
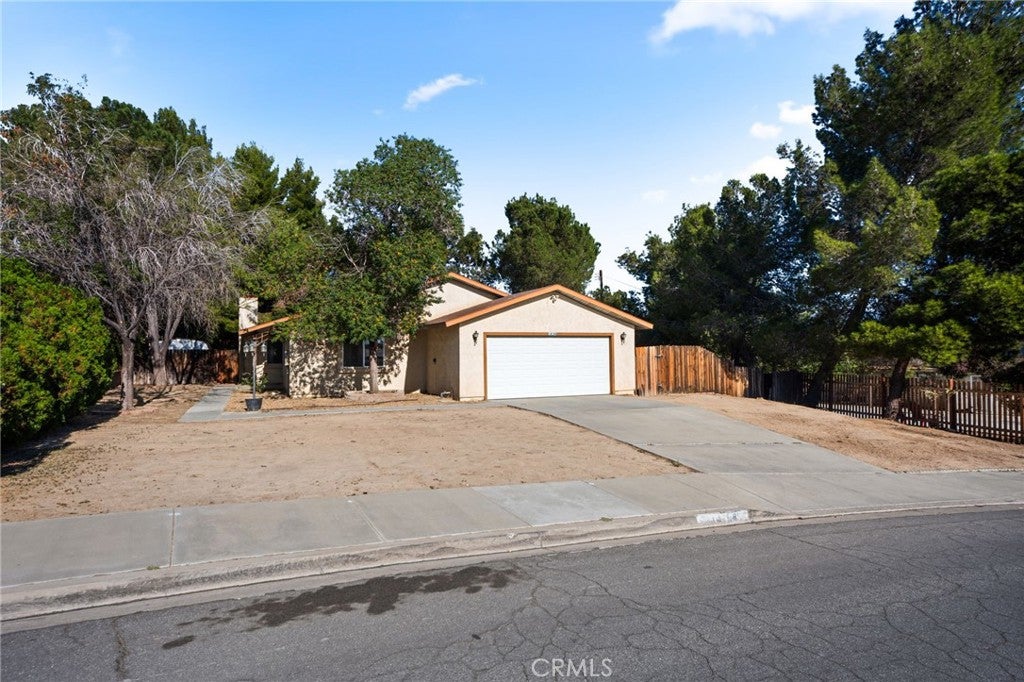
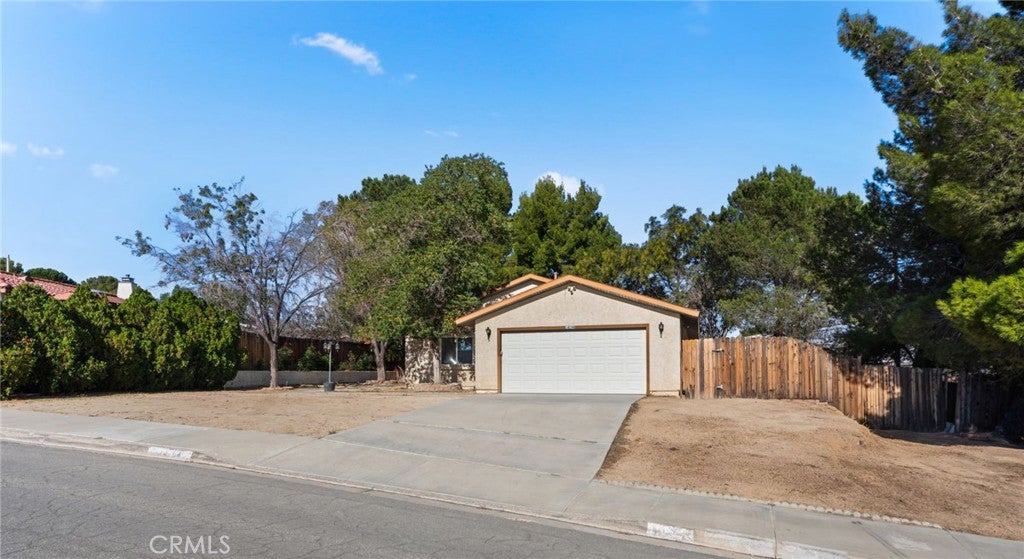
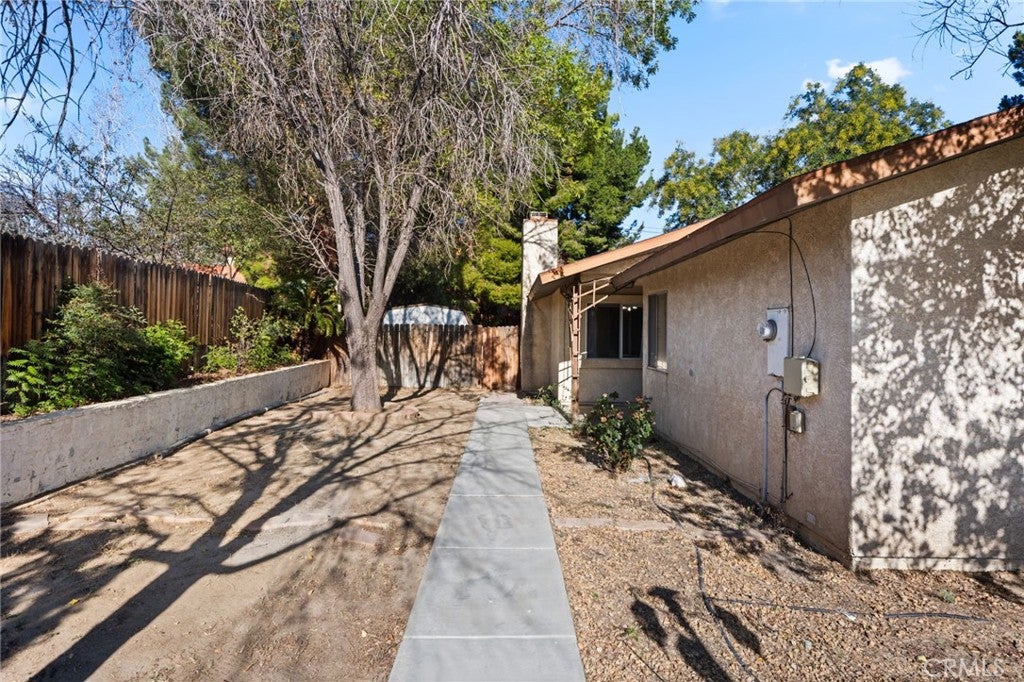
POOL HOME, Upgraded HVAC, and Water Heater. Situated on a 12,060 square-foot corner lot with a paved street and in a quiet neighborhood, this Victorville one story exemplifies "True Pride of Ownership". Exterior features include drought tolerant front yard, wide sidewalks, and Oversized driveway. As soon as you walk in, you are greeted with a flowing 1,583 square foot open concept floor plan that is "Turn-Key" with fresh interior paint, lighted ceiling fans, and a complementary blend of laminate and plush carpet flooring throughout. The kitchen invites you to cook your favorite meals with its sleek stainless steel built-in microwave, dishwasher, and refrigerator, 4 burner gas cooktop, Corian countertops, dual basin sink with stainless steel Faucet, and a breakfast bar with seating for 2. The abundance of cabinetry and counter space ensures the kitchen is both functional and beautiful. You’ll find it easy to serve and entertain your guests simultaneously while creating the perfect ambiance. From the kitchen flows seamlessly with the dining room, and the adjoining family room. Designed for easy living and entertaining, This home features a spacious living room, upgraded Central Heating and air with additional cooler for extra comfort year round and a cozy gas burning fireplace framed by a stylish rock hearth. With a total of 3 bedrooms and a total of 2 full bathrooms. Each bedroom has its own lighted ceiling fan. Step outside into your private gated backyard oasis with an oversized pool, covered patio, low maintenance landscaping, mature Pine trees, privacy fencing, and plenty of parking in the oversized driveway, the giant 2-car finished attached garage, RV parking, and or off street parking. Great location, NO HOA. Close to all shopping, dining, Spring Valley Lake, Victor Valley college, and freeway access.
Save
Ask
Tour
Hide
Listing Snapshot
Price
$375,000
Days On Site
17 Days
Bedrooms
3
Inside Area (SqFt)
1,583 sqft
Total Baths
2
Full Baths
2
Partial Baths
N/A
Lot Size
0.2769 Acres
Year Built
1988
MLS Number
SR26216391
Status
Pending
Property Tax
N/A
HOA/Condo/Coop Fees
N/A
Sq Ft Source
Assessor
Friends & Family
Recent Activity
| 5 days ago | Status changed to Pending | |
| 5 days ago | Listing updated with changes from the MLS | |
| 3 weeks ago | Listing first seen on site |
General Features
Acres
0.2769
Attached Garage
Yes
Garage
Yes
Garage Spaces
2
Land Lease
No
Levels
One
Number Of Stories
1
Parking
Attached
Parking Spaces
2
Property Sub Type
Single Family Residence
Sewer
Public Sewer
Special Circumstances
Standard
Water Source
Public
Interior Features
Appliances
Refrigerator
Cooling
Central Air
Fireplace
Yes
Fireplace Features
Family Room
Heating
Central
Laundry Features
In Garage
Main Level Bedrooms
3
Bedroom
Save
Ask
Tour
Hide
Exterior Features
Pool Features
Private
Private Pool
Yes
Roof
Shingle
View
None
Waterview
None
Community Features
Community Features
Sidewalks
MLS Area
VIC - Victorville
School District
Victor Valley Union High
Financing Terms Available
CashConventionalVA Loan
Building Access
Front
Schools
School District
Victor Valley Union High
Elementary School
Unknown
Middle School
Unknown
High School
Unknown

This information is for your personal, non-commercial use and may not be used for any purpose other than to identify prospective properties you may be interested in purchasing. The display of MLS data is usually deemed reliable but is NOT guaranteed accurate by the MLS. Buyers are responsible for verifying the accuracy of all information and should investigate the data themselves or retain appropriate professionals. Information from sources other than the Listing Agent may have been included in the MLS data. Unless otherwise specified in writing, the Broker/Agent has not and will not verify any information obtained from other sources. The Broker/Agent providing the information contained herein may or may not have been the Listing and/or Selling Agent.
Neighborhood & Commute
Source: Walkscore
Disclosure: Community information and market data powered by Constellation Data Labs. Information is deemed reliable but not guaranteed.
Save
Ask
Tour
Hide
Save
Ask
Tour
Hide
$375,000
17 Days On Site
14194 Montecito DriveVictorville, CA 92395
Single Family Residence|Pending
3
Beds
2
Total Baths
2
Full Baths
1,583
SqFt
$237
/SqFt
1988
Built
County:
San Bernardino
Listed by Brent Blay of Park Regency Realty brentblay@gmail.com
Call Now: 818-419-0026
Is this the listing for you? We can help make it yours.
818-419-0026Save
Ask
Tour
Hide
Mortgage Calculator
Monthly Payment (Est.)
Enter an interest rate to see your estimated monthly payment.Calculator powered by Showcase IDX, a Constellation1 Company. Copyright ©2026 Information is deemed reliable but not guaranteed.
POOL HOME, Upgraded HVAC, and Water Heater. Situated on a 12,060 square-foot corner lot with a paved street and in a quiet neighborhood, this Victorville one story exemplifies "True Pride of Ownership". Exterior features include drought tolerant front yard, wide sidewalks, and Oversized driveway. As soon as you walk in, you are greeted with a flowing 1,583 square foot open concept floor plan that is "Turn-Key" with fresh interior paint, lighted ceiling fans, and a complementary blend of laminate and plush carpet flooring throughout. The kitchen invites you to cook your favorite meals with its sleek stainless steel built-in microwave, dishwasher, and refrigerator, 4 burner gas cooktop, Corian countertops, dual basin sink with stainless steel Faucet, and a breakfast bar with seating for 2. The abundance of cabinetry and counter space ensures the kitchen is both functional and beautiful. You’ll find it easy to serve and entertain your guests simultaneously while creating the perfect ambiance. From the kitchen flows seamlessly with the dining room, and the adjoining family room. Designed for easy living and entertaining, This home features a spacious living room, upgraded Central Heating and air with additional cooler for extra comfort year round and a cozy gas burning fireplace framed by a stylish rock hearth. With a total of 3 bedrooms and a total of 2 full bathrooms. Each bedroom has its own lighted ceiling fan. Step outside into your private gated backyard oasis with an oversized pool, covered patio, low maintenance landscaping, mature Pine trees, privacy fencing, and plenty of parking in the oversized driveway, the giant 2-car finished attached garage, RV parking, and or off street parking. Great location, NO HOA. Close to all shopping, dining, Spring Valley Lake, Victor Valley college, and freeway access.
Save
Ask
Tour
Hide
Listing Snapshot
Price
$375,000
Days On Site
17 Days
Bedrooms
3
Inside Area (SqFt)
1,583 sqft
Total Baths
2
Full Baths
2
Partial Baths
N/A
Lot Size
0.2769 Acres
Year Built
1988
MLS Number
SR26216391
Status
Pending
Property Tax
N/A
HOA/Condo/Coop Fees
N/A
Sq Ft Source
Assessor
Friends & Family
Recent Activity
| 5 days ago | Status changed to Pending | |
| 5 days ago | Listing updated with changes from the MLS | |
| 3 weeks ago | Listing first seen on site |
General Features
Acres
0.2769
Attached Garage
Yes
Garage
Yes
Garage Spaces
2
Land Lease
No
Levels
One
Number Of Stories
1
Parking
Attached
Parking Spaces
2
Property Sub Type
Single Family Residence
Sewer
Public Sewer
Special Circumstances
Standard
Water Source
Public
Interior Features
Appliances
Refrigerator
Cooling
Central Air
Fireplace
Yes
Fireplace Features
Family Room
Heating
Central
Laundry Features
In Garage
Main Level Bedrooms
3
Bedroom
Save
Ask
Tour
Hide
Exterior Features
Pool Features
Private
Private Pool
Yes
Roof
Shingle
View
None
Waterview
None
Community Features
Community Features
Sidewalks
MLS Area
VIC - Victorville
School District
Victor Valley Union High
Financing Terms Available
CashConventionalVA Loan
Building Access
Front
Schools
School District
Victor Valley Union High
Elementary School
Unknown
Middle School
Unknown
High School
Unknown
This information is for your personal, non-commercial use and may not be used for any purpose other than to identify prospective properties you may be interested in purchasing. The display of MLS data is usually deemed reliable but is NOT guaranteed accurate by the MLS. Buyers are responsible for verifying the accuracy of all information and should investigate the data themselves or retain appropriate professionals. Information from sources other than the Listing Agent may have been included in the MLS data. Unless otherwise specified in writing, the Broker/Agent has not and will not verify any information obtained from other sources. The Broker/Agent providing the information contained herein may or may not have been the Listing and/or Selling Agent.
Neighborhood & Commute
Source: Walkscore
Disclosure: Community information and market data powered by Constellation Data Labs. Information is deemed reliable but not guaranteed.
Save
Ask
Tour
Hide


Did you know? You can invite friends and family to your search. They can join your search, rate and discuss listings with you.