

Use This Easy Search To Find Local Listings
Save
Ask
Tour
Hide
$1,650,000
New Listing
122 N Clark Drive PH401West Hollywood, CA 90048
For Sale|Condominium|Active
2
Beds
3
Total Baths
2
Full Baths
1
Partial Bath
1,516
SqFt
$1,088
/SqFt
2005
Built
County:
Los Angeles
Listed by Eric Delgado of Luxury Collective ericdelgado@luxurycollectivere.com
Call Now: 818-419-0026
Is this the listing for you? We can help make it yours.
818-419-0026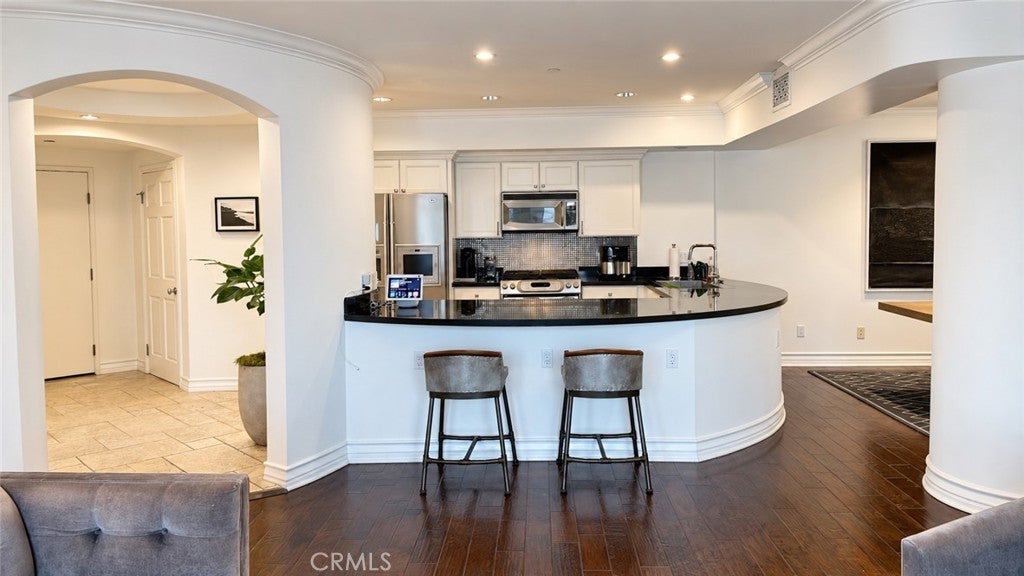
Save
Ask
Tour
Hide
Mortgage Calculator
Monthly Payment (Est.)
Enter an interest rate to see your estimated monthly payment.Calculator powered by Showcase IDX, a Constellation1 Company. Copyright ©2026 Information is deemed reliable but not guaranteed.
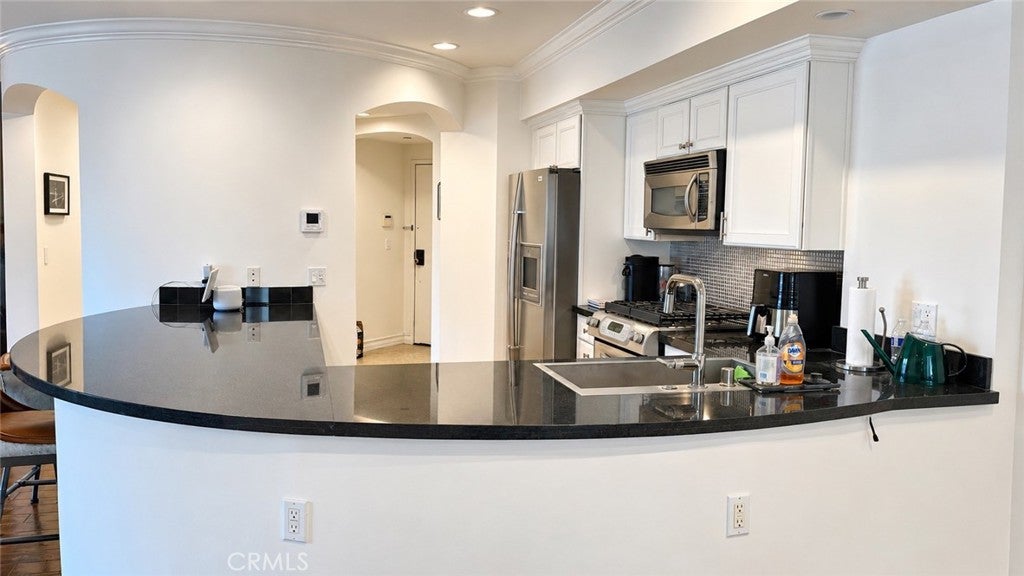
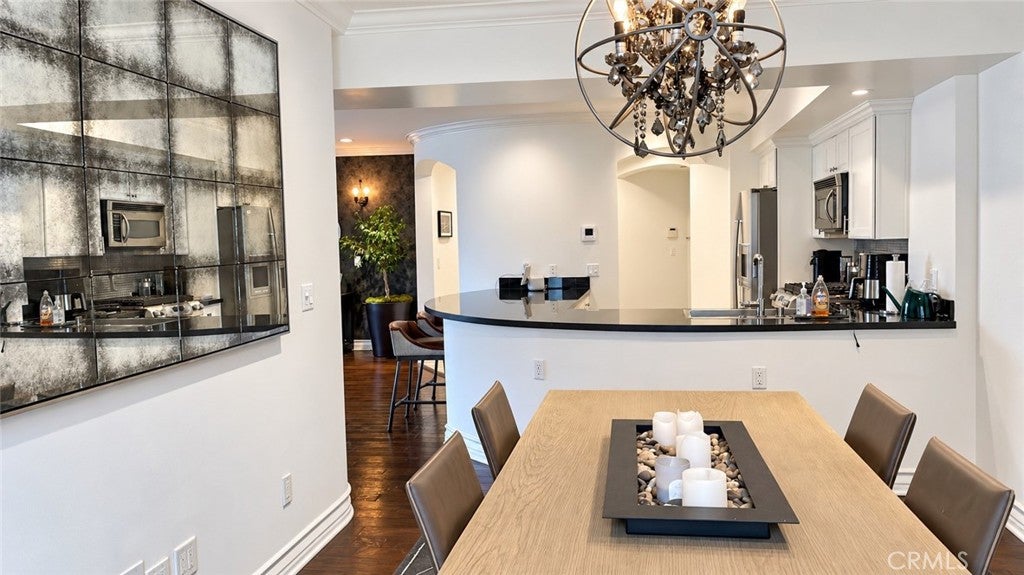
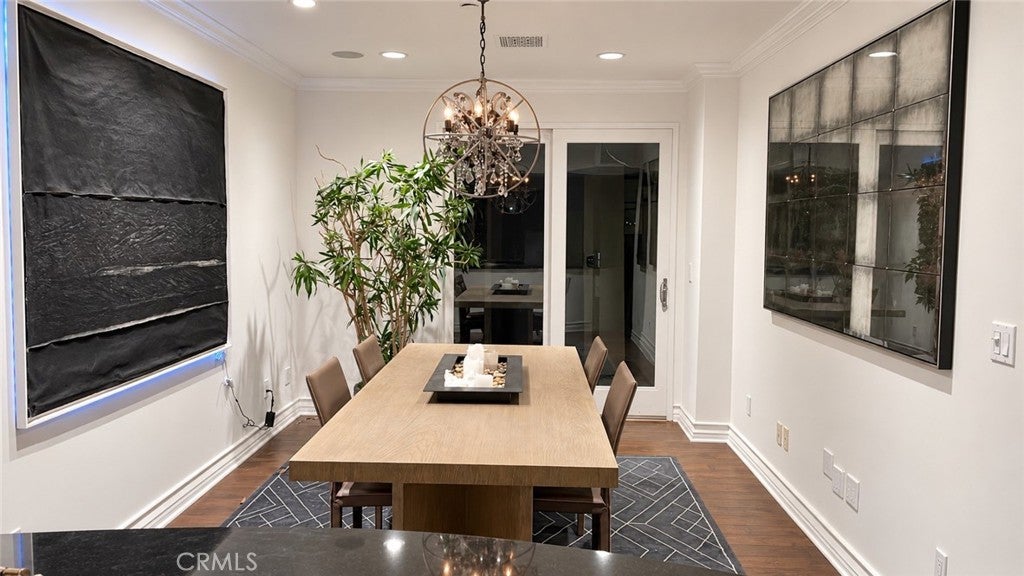
Experience light-filled penthouse living on coveted Clark Drive in West Hollywood! Set within a courtyard building, this front-facing 2-bedroom, 2.5-bath condominium blends an open layout with inviting outdoor spaces and thoughtfully separated bedroom suites. A circular entry crowned by a skylight creates a striking welcome, leading into a spacious living room with wood floors, crown molding, recessed lighting, and a gas fireplace. French doors open to a private balcony with views toward the Hollywood Hills, offering an ideal setting for morning coffee or evening relaxation. The open kitchen features white cabinetry, dark countertops, a tile backsplash, stainless steel appliances, and a curved breakfast bar that connects seamlessly to the living area. A separate formal dining room opens to an additional outdoor space, creating an easy flow for entertaining. Positioned at opposite ends of the home, both bedrooms offer en suite bathrooms and comfortable privacy. The primary suite includes room for a sitting area and a bathroom with a dual-sink vanity and marble finishes. Built in 2005, the home also features central air and heat, inside laundry, and built-in surround sound speakers. With boutiques, restaurants, and coffee shops just moments away, this inviting penthouse brings together comfort, character, and the convenience of West Hollywood living!
Save
Ask
Tour
Hide
Listing Snapshot
Price
$1,650,000
Days On Site
0 Days
Bedrooms
2
Inside Area (SqFt)
1,516 sqft
Total Baths
3
Full Baths
2
Partial Baths
1
Lot Size
0.4048 Acres
Year Built
2005
MLS Number
SR26243548
Status
Active
Property Tax
N/A
HOA/Condo/Coop Fees
$650 monthly
Sq Ft Source
Assessor
Friends & Family
Recent Activity
| 12 hours ago | Listing first seen on site | |
| 12 hours ago | Listing updated with changes from the MLS |
General Features
Acres
0.4048
Garage
Yes
Garage Spaces
2
Land Lease
No
Levels
One
Number Of Stories
4
Parking Spaces
2
Property Sub Type
Condominium
Security
Key Card EntrySmoke Detector(s)
Sewer
Public Sewer
Special Circumstances
Standard
Style
Mediterranean
Utilities
Cable AvailableElectricity AvailableNatural Gas AvailablePhone AvailableSewer AvailableWater Available
Water Source
Public
Interior Features
Appliances
DishwasherGas CooktopDisposalGas OvenGas RangeMicrowaveRefrigeratorWasher/Dryer Stacked
Cooling
Central Air
Fireplace
Yes
Fireplace Features
Living Room
Flooring
TileWood
Heating
Central
Interior
Breakfast BarRecessed LightingMaster Downstairs
Laundry Features
Washer HookupElectric Dryer HookupGas Dryer HookupInside
Main Level Bedrooms
2
Window Features
Skylight(s)
Bathroom
Bedroom
Kitchen
Living Room
Master Bathroom
Master Bedroom
Save
Ask
Tour
Hide
Exterior Features
Exterior
Balcony
Pool Features
None
View
City LightsMountain(s)Neighborhood
Waterview
City LightsMountain(s)Neighborhood
Windows/Doors
Skylight(s)
Community Features
Association Amenities
Maintenance GroundsTrash
Association Fee
$650.0
Association Fee Frequency
Monthly
Community Features
CurbsStreet LightsSidewalks
MLS Area
C19 - Beverly Center-Miracle Mile
School District
Los Angeles Unified
Financing Terms Available
Submit
Building Access
1
Schools
School District
Los Angeles Unified
Elementary School
Unknown
Middle School
Unknown
High School
Unknown

This information is for your personal, non-commercial use and may not be used for any purpose other than to identify prospective properties you may be interested in purchasing. The display of MLS data is usually deemed reliable but is NOT guaranteed accurate by the MLS. Buyers are responsible for verifying the accuracy of all information and should investigate the data themselves or retain appropriate professionals. Information from sources other than the Listing Agent may have been included in the MLS data. Unless otherwise specified in writing, the Broker/Agent has not and will not verify any information obtained from other sources. The Broker/Agent providing the information contained herein may or may not have been the Listing and/or Selling Agent.
Neighborhood & Commute
Source: Walkscore
Disclosure: Community information and market data powered by Constellation Data Labs. Information is deemed reliable but not guaranteed.
Save
Ask
Tour
Hide
Save
Ask
Tour
Hide
$1,650,000
New Listing
122 N Clark Drive PH401West Hollywood, CA 90048
For Sale|Condominium|Active
2
Beds
3
Total Baths
2
Full Baths
1
Partial Bath
1,516
SqFt
$1,088
/SqFt
2005
Built
County:
Los Angeles
Listed by Eric Delgado of Luxury Collective ericdelgado@luxurycollectivere.com
Call Now: 818-419-0026
Is this the listing for you? We can help make it yours.
818-419-0026Save
Ask
Tour
Hide
Mortgage Calculator
Monthly Payment (Est.)
Enter an interest rate to see your estimated monthly payment.Calculator powered by Showcase IDX, a Constellation1 Company. Copyright ©2026 Information is deemed reliable but not guaranteed.
Experience light-filled penthouse living on coveted Clark Drive in West Hollywood! Set within a courtyard building, this front-facing 2-bedroom, 2.5-bath condominium blends an open layout with inviting outdoor spaces and thoughtfully separated bedroom suites. A circular entry crowned by a skylight creates a striking welcome, leading into a spacious living room with wood floors, crown molding, recessed lighting, and a gas fireplace. French doors open to a private balcony with views toward the Hollywood Hills, offering an ideal setting for morning coffee or evening relaxation. The open kitchen features white cabinetry, dark countertops, a tile backsplash, stainless steel appliances, and a curved breakfast bar that connects seamlessly to the living area. A separate formal dining room opens to an additional outdoor space, creating an easy flow for entertaining. Positioned at opposite ends of the home, both bedrooms offer en suite bathrooms and comfortable privacy. The primary suite includes room for a sitting area and a bathroom with a dual-sink vanity and marble finishes. Built in 2005, the home also features central air and heat, inside laundry, and built-in surround sound speakers. With boutiques, restaurants, and coffee shops just moments away, this inviting penthouse brings together comfort, character, and the convenience of West Hollywood living!
Save
Ask
Tour
Hide
Listing Snapshot
Price
$1,650,000
Days On Site
0 Days
Bedrooms
2
Inside Area (SqFt)
1,516 sqft
Total Baths
3
Full Baths
2
Partial Baths
1
Lot Size
0.4048 Acres
Year Built
2005
MLS Number
SR26243548
Status
Active
Property Tax
N/A
HOA/Condo/Coop Fees
$650 monthly
Sq Ft Source
Assessor
Friends & Family
Recent Activity
| 12 hours ago | Listing first seen on site | |
| 12 hours ago | Listing updated with changes from the MLS |
General Features
Acres
0.4048
Garage
Yes
Garage Spaces
2
Land Lease
No
Levels
One
Number Of Stories
4
Parking Spaces
2
Property Sub Type
Condominium
Security
Key Card EntrySmoke Detector(s)
Sewer
Public Sewer
Special Circumstances
Standard
Style
Mediterranean
Utilities
Cable AvailableElectricity AvailableNatural Gas AvailablePhone AvailableSewer AvailableWater Available
Water Source
Public
Interior Features
Appliances
DishwasherGas CooktopDisposalGas OvenGas RangeMicrowaveRefrigeratorWasher/Dryer Stacked
Cooling
Central Air
Fireplace
Yes
Fireplace Features
Living Room
Flooring
TileWood
Heating
Central
Interior
Breakfast BarRecessed LightingMaster Downstairs
Laundry Features
Washer HookupElectric Dryer HookupGas Dryer HookupInside
Main Level Bedrooms
2
Window Features
Skylight(s)
Bathroom
Bedroom
Kitchen
Living Room
Master Bathroom
Master Bedroom
Save
Ask
Tour
Hide
Exterior Features
Exterior
Balcony
Pool Features
None
View
City LightsMountain(s)Neighborhood
Waterview
City LightsMountain(s)Neighborhood
Windows/Doors
Skylight(s)
Community Features
Association Amenities
Maintenance GroundsTrash
Association Fee
$650.0
Association Fee Frequency
Monthly
Community Features
CurbsStreet LightsSidewalks
MLS Area
C19 - Beverly Center-Miracle Mile
School District
Los Angeles Unified
Financing Terms Available
Submit
Building Access
1
Schools
School District
Los Angeles Unified
Elementary School
Unknown
Middle School
Unknown
High School
Unknown
This information is for your personal, non-commercial use and may not be used for any purpose other than to identify prospective properties you may be interested in purchasing. The display of MLS data is usually deemed reliable but is NOT guaranteed accurate by the MLS. Buyers are responsible for verifying the accuracy of all information and should investigate the data themselves or retain appropriate professionals. Information from sources other than the Listing Agent may have been included in the MLS data. Unless otherwise specified in writing, the Broker/Agent has not and will not verify any information obtained from other sources. The Broker/Agent providing the information contained herein may or may not have been the Listing and/or Selling Agent.
Neighborhood & Commute
Source: Walkscore
Disclosure: Community information and market data powered by Constellation Data Labs. Information is deemed reliable but not guaranteed.
Save
Ask
Tour
Hide


Did you know? You can invite friends and family to your search. They can join your search, rate and discuss listings with you.