

Use This Easy Search To Find Local Listings
Save
Ask
Tour
Hide
$896,800
New Listing
31194 Windstone DriveWinchester, CA 92596
For Sale|Single Family Residence|Active
5
Beds
3
Total Baths
3
Full Baths
3,262
SqFt
$275
/SqFt
2019
Built
County:
Riverside
Listed by Ken Pfeifer of CENTURY 21 Affiliated PRS.11@Hotmail.com
Call Now: 818-419-0026
Is this the listing for you? We can help make it yours.
818-419-0026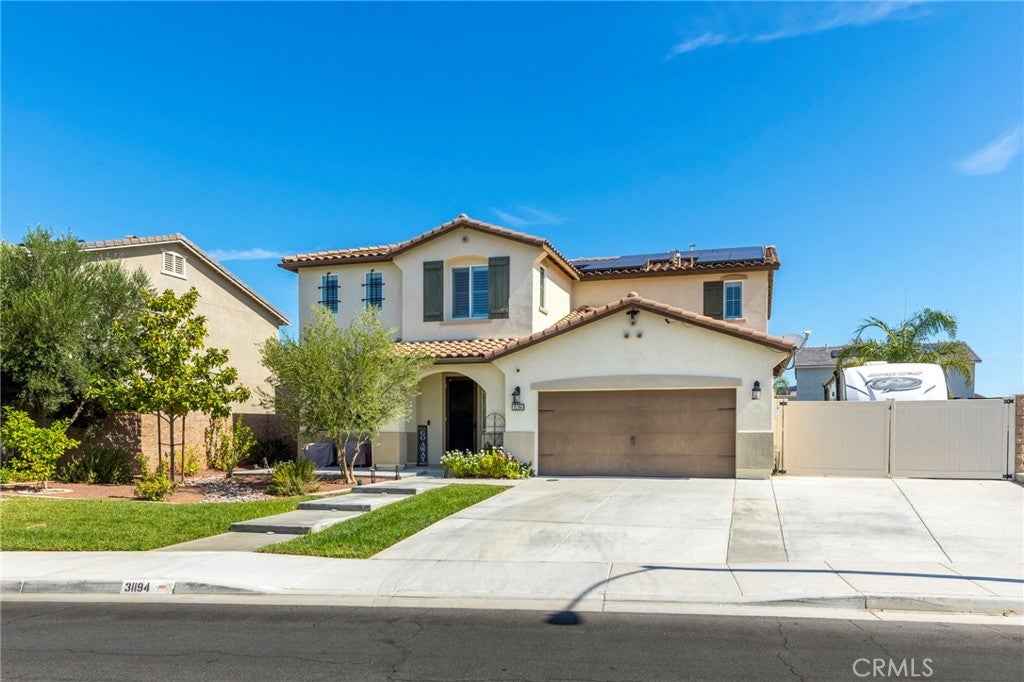
Save
Ask
Tour
Hide
Mortgage Calculator
Monthly Payment (Est.)
$4,092Calculator powered by Showcase IDX, a Constellation1 Company. Copyright ©2026 Information is deemed reliable but not guaranteed.
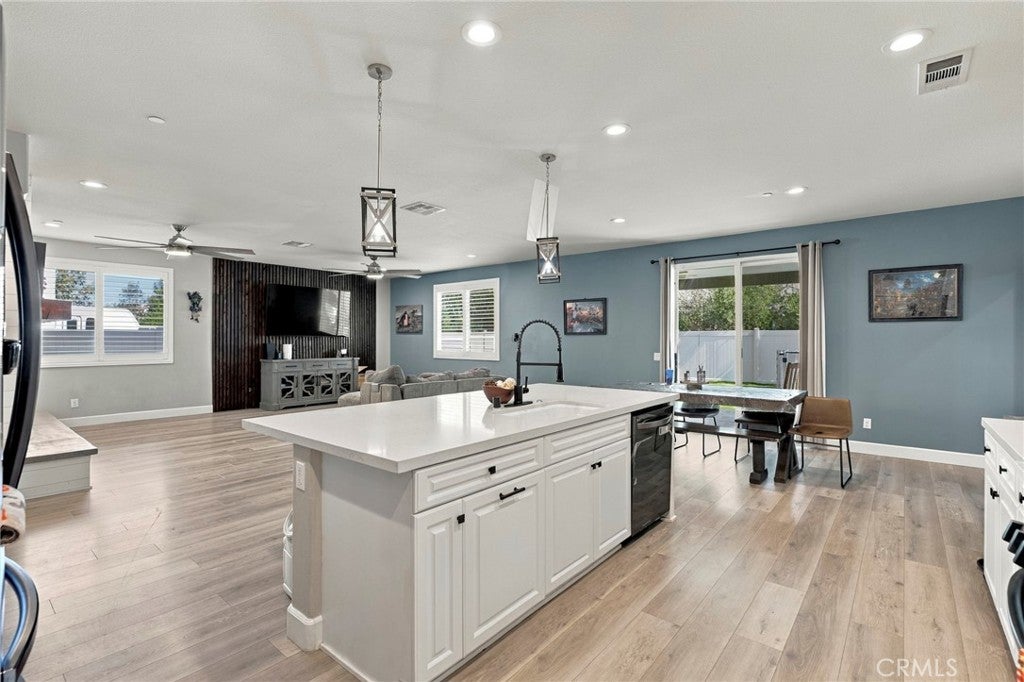
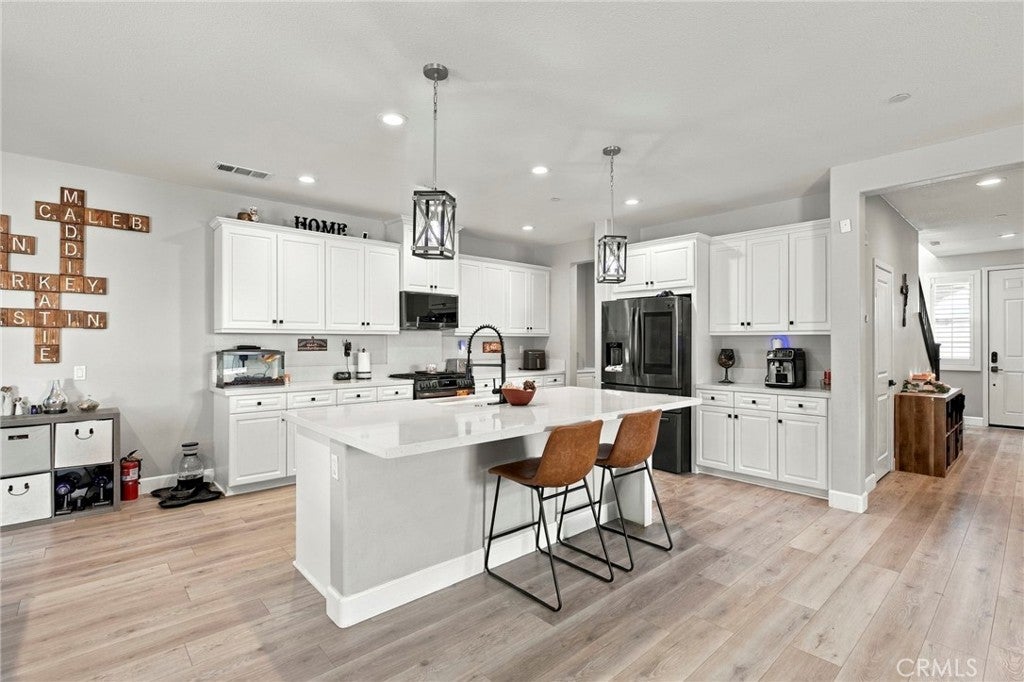
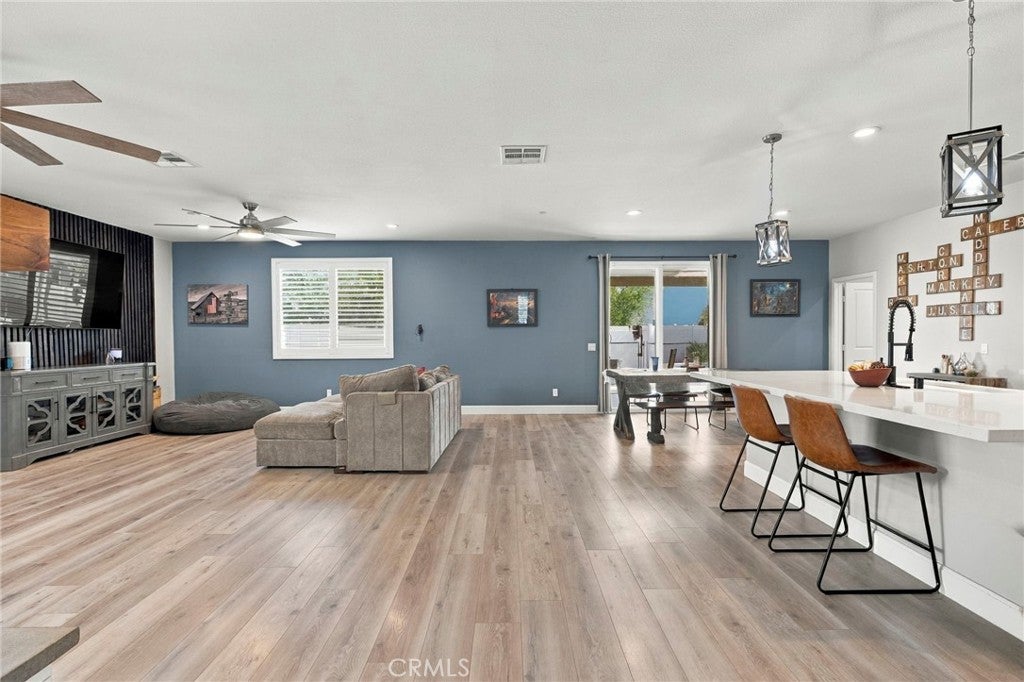
OPPORTUNITY CALLS! Come make this 5 Bedroom 3 Bath + Bonus Flex Room/Bedroom 6 POOL HOME yours. Built in 2020 this home is nestled on a quiet Cul-de-Sac in the desirable Heritage Ranch community. This Well Cared for upgraded Open Concept home delivers true Resort Style Living. Step inside to a bright flowing main level with premium LVP wood-look flooring(installed 2025). The flooring extends throughout the Main Floor, up the Staircase and upper Hall. A spacious Main Floor Bedroom with adjacent Bath is perfect for guests or multi-generational living. A Bonus/Flex room is just off the kitchen..add a closet for Bedroom 6. The heart of the home is the kitchen which features Quartz Countertops, Stainless Steel Appliances, Crisp white cabinets and a walk-in Pantry. Bar Height Seating is accomodated at the large island. The large Great Room with ceiling fans offers a custom fireplace, Hand shaped Mantel and custom Wood slatted Accent Wall. Upstairs is the Primary Bedroom with adjoining Spa Like Bath and oversized walk-in Closet. Additionally there are 3 Secondary Bedrooms with shared Hall Bath. A convenient Laundry Room with deep well sink and full wall of Shelving plus a large cabinet for linens, etc. Enter the rear yard to discover the fully fenced Custom Heated Pool, Spa, Waterfall, Water Slide and hidden fire feature. Take the rock staircase up to enjoy sliding into the pool. Just outside the Patio door is an Aluma Wood Patio cover with fans which provides shade for the Outdoor BBQ, Fridge cooking center. Just off to the side is a Lava Rock firepit to enjoy on those cool evenings. Who wouldn't enjoy jumping on the in-ground Trampoline with accent lites. Find a Storage Shed on the side yard for added storage. On the opposite side is the Gated RV Parking area(16Ft by 45Ft.) enough space for most RV's, boats, or recreational toys. Thoughtful upgrades elevate comfort and efficiency, Plantation shutters on all windows inside while in the oversized 2.5 vehicle Garage is the tankless water heater, EV Charging circuit, Life Source Water treatment system, Leased Solar system, keyless entry, plus security cameras, This home combines Open Concept living with an outside resort-like Oasis. Schedule your private showing today. Homes with what this home has to offer rarely stay on the market long.
Save
Ask
Tour
Hide
Listing Snapshot
Price
$896,800
Days On Site
0 Days
Bedrooms
5
Inside Area (SqFt)
3,262 sqft
Total Baths
3
Full Baths
3
Partial Baths
N/A
Lot Size
0.17 Acres
Year Built
2019
MLS® Number
SW26199014
Status
Active
Property Tax
N/A
HOA/Condo/Coop Fees
$31.63 monthly
Sq Ft Source
Other
Friends & Family
Recent Activity
| 15 hours ago | Listing first seen on site | |
| 15 hours ago | Listing updated with changes from the MLS® |
General Features
Acres
0.17
Attached Garage
Yes
Disclosures
CovenantsRestrictionsDisclosure
Foundation
Slab
Garage
Yes
Garage Spaces
2.5
Land Lease
No
Levels
Two
Number Of Stories
2
Parking
AttachedConcreteDirect AccessDrivewayElectric Vehicle Charging Station(s)GarageGarage Door OpenerRV Gated
Parking Spaces
2.5
Property Sub Type
Single Family Residence
Security
Fire Sprinkler SystemSmoke Detector(s)
Sewer
Public Sewer
Special Circumstances
Standard
Style
Traditional
Utilities
Cable ConnectedElectricity ConnectedNatural Gas ConnectedPhone ConnectedSewer ConnectedWater Connected
Water Source
Public
Interior Features
Appliances
DishwasherGas RangeMicrowaveRange HoodSelf Cleaning OvenWater SoftenerTankless Water HeaterWater Purifier
Cooling
Central Air
Electric
Photovoltaics Third-Party Owned
Fireplace
Yes
Fireplace Features
Living Room
Flooring
Laminate
Heating
CentralForced AirNatural Gas
Interior
Breakfast BarCeiling Fan(s)Eat-in KitchenOpen FloorplanPantryWalk-In Closet(s)
Laundry Features
Washer HookupGas Dryer HookupInsideLaundry RoomUpper Level
Main Level Bedrooms
1
Spa
Yes
Window Features
Double Pane WindowsPlantation Shutters
Bathroom
Bedroom
Great Room
Kitchen
Laundry
Other
Features - Walk-In Closet(s)
Pantry
Utility Room
Save
Ask
Tour
Hide
Exterior Features
Construction Details
Stucco
Exterior
Barbecue
Fencing
Vinyl
Lot Features
Back YardFront Yard
Other Structures
Outbuilding
Patio And Porch
CoveredPatio
Pool Features
PrivateFencedHeatedIn Ground
Private Pool
Yes
Road Frontage
City Street
Roof
ConcreteTile
Spa
Yes
Spa Features
HeatedIn Ground
View
Neighborhood
Waterview
Neighborhood
Windows/Doors
Double Pane WindowsPlantation Shutters
Community Features
Association Amenities
Playground
Association Fee
$31.63
Association Fee Frequency
Monthly
Community Features
CurbsStreet LightsSuburbanSidewalks
MLS Area
SRCAR - Southwest Riverside County
School District
Perris Union High
Financing Terms Available
CashConventionalFHAVA Loan
Building Access
ground
Roads
Paved
Schools
School District
Perris Union High
Elementary School
Unknown
Middle School
Unknown
High School
Liberty

This information is for your personal, non-commercial use and may not be used for any purpose other than to identify prospective properties you may be interested in purchasing. The display of MLS data is usually deemed reliable but is NOT guaranteed accurate by the MLS. Buyers are responsible for verifying the accuracy of all information and should investigate the data themselves or retain appropriate professionals. Information from sources other than the Listing Agent may have been included in the MLS data. Unless otherwise specified in writing, the Broker/Agent has not and will not verify any information obtained from other sources. The Broker/Agent providing the information contained herein may or may not have been the Listing and/or Selling Agent.
Neighborhood & Commute
Source: Walkscore
Disclosure: Community information and market data powered by Constellation Data Labs. Information is deemed reliable but not guaranteed.
Save
Ask
Tour
Hide
Save
Ask
Tour
Hide
$896,800
New Listing
31194 Windstone DriveWinchester, CA 92596
For Sale|Single Family Residence|Active
5
Beds
3
Total Baths
3
Full Baths
3,262
SqFt
$275
/SqFt
2019
Built
County:
Riverside
Listed by Ken Pfeifer of CENTURY 21 Affiliated PRS.11@Hotmail.com
Call Now: 818-419-0026
Is this the listing for you? We can help make it yours.
818-419-0026Save
Ask
Tour
Hide
Mortgage Calculator
Monthly Payment (Est.)
$4,092Calculator powered by Showcase IDX, a Constellation1 Company. Copyright ©2026 Information is deemed reliable but not guaranteed.
OPPORTUNITY CALLS! Come make this 5 Bedroom 3 Bath + Bonus Flex Room/Bedroom 6 POOL HOME yours. Built in 2020 this home is nestled on a quiet Cul-de-Sac in the desirable Heritage Ranch community. This Well Cared for upgraded Open Concept home delivers true Resort Style Living. Step inside to a bright flowing main level with premium LVP wood-look flooring(installed 2025). The flooring extends throughout the Main Floor, up the Staircase and upper Hall. A spacious Main Floor Bedroom with adjacent Bath is perfect for guests or multi-generational living. A Bonus/Flex room is just off the kitchen..add a closet for Bedroom 6. The heart of the home is the kitchen which features Quartz Countertops, Stainless Steel Appliances, Crisp white cabinets and a walk-in Pantry. Bar Height Seating is accomodated at the large island. The large Great Room with ceiling fans offers a custom fireplace, Hand shaped Mantel and custom Wood slatted Accent Wall. Upstairs is the Primary Bedroom with adjoining Spa Like Bath and oversized walk-in Closet. Additionally there are 3 Secondary Bedrooms with shared Hall Bath. A convenient Laundry Room with deep well sink and full wall of Shelving plus a large cabinet for linens, etc. Enter the rear yard to discover the fully fenced Custom Heated Pool, Spa, Waterfall, Water Slide and hidden fire feature. Take the rock staircase up to enjoy sliding into the pool. Just outside the Patio door is an Aluma Wood Patio cover with fans which provides shade for the Outdoor BBQ, Fridge cooking center. Just off to the side is a Lava Rock firepit to enjoy on those cool evenings. Who wouldn't enjoy jumping on the in-ground Trampoline with accent lites. Find a Storage Shed on the side yard for added storage. On the opposite side is the Gated RV Parking area(16Ft by 45Ft.) enough space for most RV's, boats, or recreational toys. Thoughtful upgrades elevate comfort and efficiency, Plantation shutters on all windows inside while in the oversized 2.5 vehicle Garage is the tankless water heater, EV Charging circuit, Life Source Water treatment system, Leased Solar system, keyless entry, plus security cameras, This home combines Open Concept living with an outside resort-like Oasis. Schedule your private showing today. Homes with what this home has to offer rarely stay on the market long.
Save
Ask
Tour
Hide
Listing Snapshot
Price
$896,800
Days On Site
0 Days
Bedrooms
5
Inside Area (SqFt)
3,262 sqft
Total Baths
3
Full Baths
3
Partial Baths
N/A
Lot Size
0.17 Acres
Year Built
2019
MLS® Number
SW26199014
Status
Active
Property Tax
N/A
HOA/Condo/Coop Fees
$31.63 monthly
Sq Ft Source
Other
Friends & Family
Recent Activity
| 15 hours ago | Listing first seen on site | |
| 15 hours ago | Listing updated with changes from the MLS® |
General Features
Acres
0.17
Attached Garage
Yes
Disclosures
CovenantsRestrictionsDisclosure
Foundation
Slab
Garage
Yes
Garage Spaces
2.5
Land Lease
No
Levels
Two
Number Of Stories
2
Parking
AttachedConcreteDirect AccessDrivewayElectric Vehicle Charging Station(s)GarageGarage Door OpenerRV Gated
Parking Spaces
2.5
Property Sub Type
Single Family Residence
Security
Fire Sprinkler SystemSmoke Detector(s)
Sewer
Public Sewer
Special Circumstances
Standard
Style
Traditional
Utilities
Cable ConnectedElectricity ConnectedNatural Gas ConnectedPhone ConnectedSewer ConnectedWater Connected
Water Source
Public
Interior Features
Appliances
DishwasherGas RangeMicrowaveRange HoodSelf Cleaning OvenWater SoftenerTankless Water HeaterWater Purifier
Cooling
Central Air
Electric
Photovoltaics Third-Party Owned
Fireplace
Yes
Fireplace Features
Living Room
Flooring
Laminate
Heating
CentralForced AirNatural Gas
Interior
Breakfast BarCeiling Fan(s)Eat-in KitchenOpen FloorplanPantryWalk-In Closet(s)
Laundry Features
Washer HookupGas Dryer HookupInsideLaundry RoomUpper Level
Main Level Bedrooms
1
Spa
Yes
Window Features
Double Pane WindowsPlantation Shutters
Bathroom
Bedroom
Great Room
Kitchen
Laundry
Other
Features - Walk-In Closet(s)
Pantry
Utility Room
Save
Ask
Tour
Hide
Exterior Features
Construction Details
Stucco
Exterior
Barbecue
Fencing
Vinyl
Lot Features
Back YardFront Yard
Other Structures
Outbuilding
Patio And Porch
CoveredPatio
Pool Features
PrivateFencedHeatedIn Ground
Private Pool
Yes
Road Frontage
City Street
Roof
ConcreteTile
Spa
Yes
Spa Features
HeatedIn Ground
View
Neighborhood
Waterview
Neighborhood
Windows/Doors
Double Pane WindowsPlantation Shutters
Community Features
Association Amenities
Playground
Association Fee
$31.63
Association Fee Frequency
Monthly
Community Features
CurbsStreet LightsSuburbanSidewalks
MLS Area
SRCAR - Southwest Riverside County
School District
Perris Union High
Financing Terms Available
CashConventionalFHAVA Loan
Building Access
ground
Roads
Paved
Schools
School District
Perris Union High
Elementary School
Unknown
Middle School
Unknown
High School
Liberty
This information is for your personal, non-commercial use and may not be used for any purpose other than to identify prospective properties you may be interested in purchasing. The display of MLS data is usually deemed reliable but is NOT guaranteed accurate by the MLS. Buyers are responsible for verifying the accuracy of all information and should investigate the data themselves or retain appropriate professionals. Information from sources other than the Listing Agent may have been included in the MLS data. Unless otherwise specified in writing, the Broker/Agent has not and will not verify any information obtained from other sources. The Broker/Agent providing the information contained herein may or may not have been the Listing and/or Selling Agent.
Neighborhood & Commute
Source: Walkscore
Disclosure: Community information and market data powered by Constellation Data Labs. Information is deemed reliable but not guaranteed.
Save
Ask
Tour
Hide


Did you know? You can invite friends and family to your search. They can join your search, rate and discuss listings with you.