

Use This Easy Search To Find Local Listings
Save
Ask
Tour
Hide
$423,000
New Listing
27832 Ruggie RoadMenifee, CA 92585
Single Family Residence|Coming Soon
2
Beds
2
Total Baths
2
Full Baths
1,291
SqFt
$328
/SqFt
1994
Built
County:
Riverside
Listed by Charlotte Myers of Myers Real Estate soldbycharlotte@gmail.com
Call Now: 818-419-0026
Is this the listing for you? We can help make it yours.
818-419-0026Upcoming Open Houses
Sun, Sep 20, 12:00 PM - 3:00 PM
Save
Ask
Tour
Hide
Mortgage Calculator
Monthly Payment (Est.)
$1,930Calculator powered by Showcase IDX, a Constellation1 Company. Copyright ©2026 Information is deemed reliable but not guaranteed.
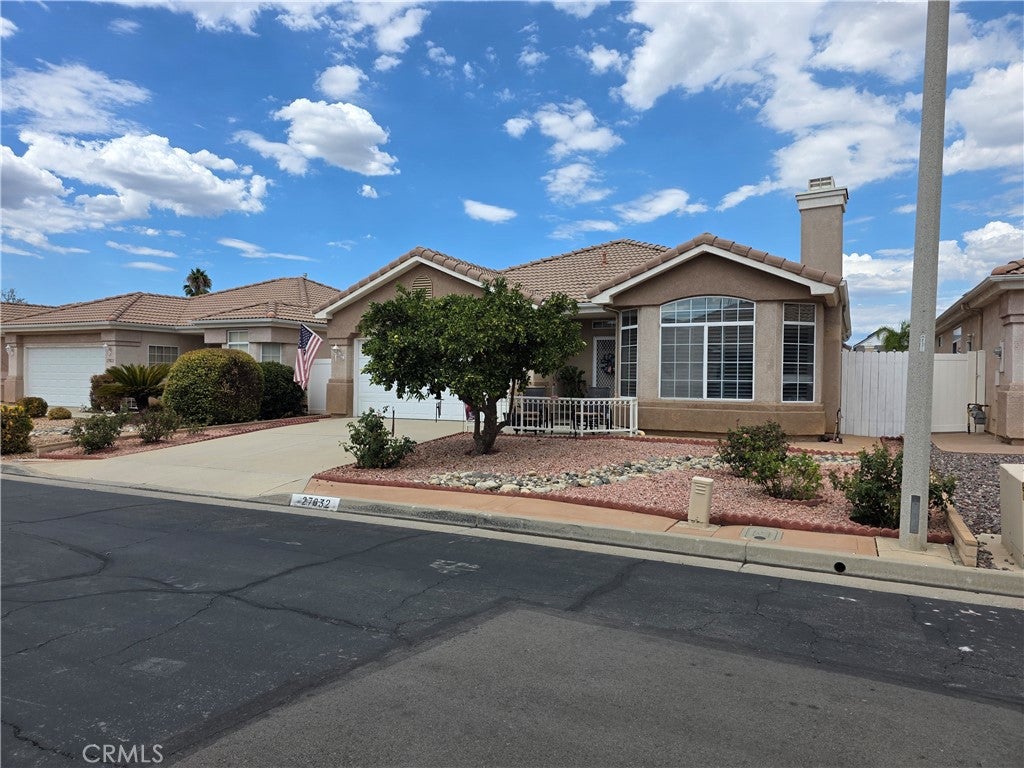
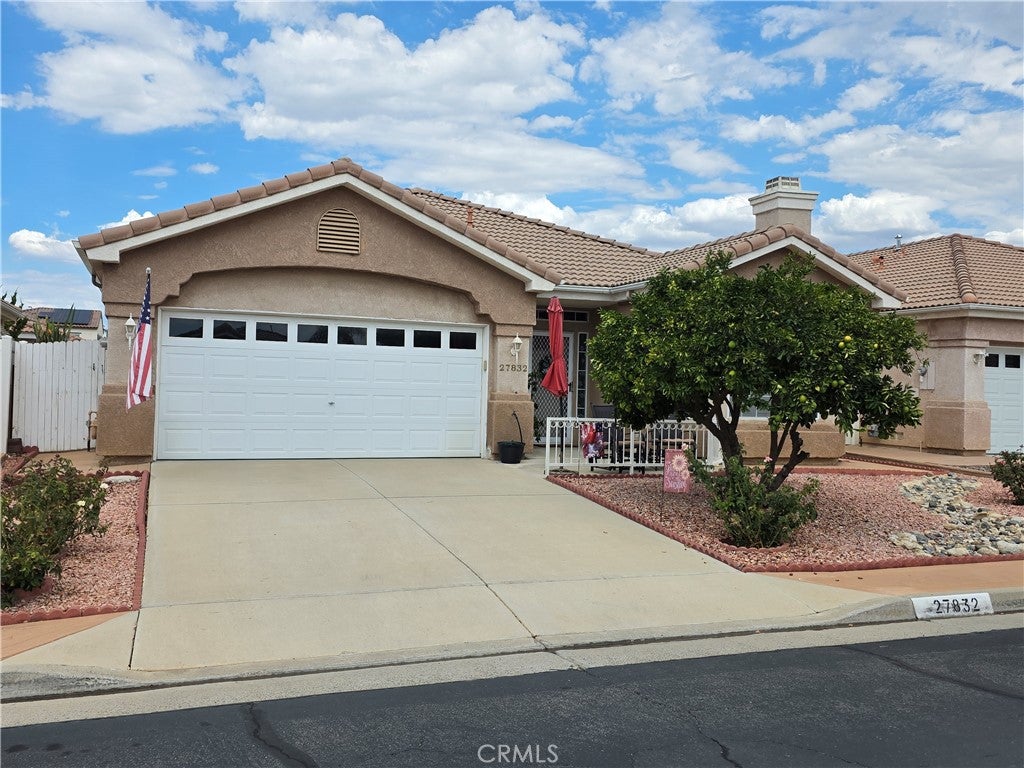
Welcome home to this beautifully maintained residence located in The Club, a highly sought-after gated 55+ community offering an active and enjoyable lifestyle. This home reflects true pride of ownership and is move-in ready—simply unpack and start enjoying your new home! Step inside to a welcoming interior filled with thoughtful upgrades and plenty of storage. The kitchen features granite countertops, a butcher-block island, and cabinetry with convenient glide-out shelving, making everyday cooking and entertaining a pleasure. Ceiling fans and Roman shutters are featured throughout, and the inviting living room is highlighted by a cozy fireplace, creating the perfect place to relax. You'll also appreciate the many recent improvements, including a recently replaced air-conditioning unit and furnace, replaced approximately three years ago, and a 50-gallon water heater replaced approximately two years ago. Updated bathrooms and a convenient inside laundry area add to the home's comfort and appeal. Need storage? The garage offers plenty, with built-in cabinetry to help keep everything neat and organized. And then there's the lifestyle! The Club offers an impressive array of amenities designed for recreation, relaxation, and socializing. The spacious clubhouse includes a dining and gathering area with a stage, plus a separate library and card room. Take a dip in the large swimming pool, relax in the hot tub, or enjoy pickleball, tennis, basketball, horseshoes, and shuffleboard. With numerous community activities and amenities to choose from, you can be as active or relaxed as you like. Beautifully maintained, move-in ready, and located in a community with so much to offer—this is one you'll want to see!
Save
Ask
Tour
Hide
Listing Snapshot
Price
$423,000
Days On Site
0 Days
Bedrooms
2
Inside Area (SqFt)
1,291 sqft
Total Baths
2
Full Baths
2
Partial Baths
N/A
Lot Size
0.09 Acres
Year Built
1994
MLS® Number
SW26200144
Status
Coming Soon
Property Tax
N/A
HOA/Condo/Coop Fees
$165 monthly
Sq Ft Source
Assessor
Friends & Family
Recent Activity
| 10 hours ago | Listing first seen on site | |
| 18 hours ago | Listing updated with changes from the MLS® |
General Features
Acres
0.09
Attached Garage
Yes
Foundation
Slab
Garage
Yes
Garage Spaces
2
Land Lease
No
Levels
One
Number Of Stories
1
Parking
Attached
Parking Spaces
2
Property Sub Type
Single Family Residence
Sewer
Public Sewer
Special Circumstances
Standard
Water Source
Public
Interior Features
Appliances
Dishwasher
Cooling
Central Air
Fireplace
Yes
Fireplace Features
Living Room
Heating
Central
Interior
Ceiling Fan(s)
Laundry Features
Inside
Main Level Bedrooms
2
Window Features
Double Pane Windows
Bedroom
Save
Ask
Tour
Hide
Exterior Features
Pool Features
CommunityAssociation
Roof
Tile
View
None
Waterview
None
Windows/Doors
Double Pane Windows
Community Features
Association Amenities
ClubhouseGame RoomBarbecuePicnic AreaPoolTennis Court(s)
Association Fee
$165.0
Association Fee Frequency
Monthly
Community Features
SuburbanPool
MLS Area
SRCAR - Southwest Riverside County
School District
Menifee Union
Senior Community
Yes
Financing Terms Available
CashConventionalFHAVA Loan
Building Access
1
Schools
School District
Menifee Union
Elementary School
Unknown
Middle School
Unknown
High School
Unknown

This information is for your personal, non-commercial use and may not be used for any purpose other than to identify prospective properties you may be interested in purchasing. The display of MLS data is usually deemed reliable but is NOT guaranteed accurate by the MLS. Buyers are responsible for verifying the accuracy of all information and should investigate the data themselves or retain appropriate professionals. Information from sources other than the Listing Agent may have been included in the MLS data. Unless otherwise specified in writing, the Broker/Agent has not and will not verify any information obtained from other sources. The Broker/Agent providing the information contained herein may or may not have been the Listing and/or Selling Agent.
Neighborhood & Commute
Source: Walkscore
Disclosure: Community information and market data powered by Constellation Data Labs. Information is deemed reliable but not guaranteed.
Save
Ask
Tour
Hide
Save
Ask
Tour
Hide
$423,000
New Listing
27832 Ruggie RoadMenifee, CA 92585
Single Family Residence|Coming Soon
2
Beds
2
Total Baths
2
Full Baths
1,291
SqFt
$328
/SqFt
1994
Built
County:
Riverside
Listed by Charlotte Myers of Myers Real Estate soldbycharlotte@gmail.com
Call Now: 818-419-0026
Is this the listing for you? We can help make it yours.
818-419-0026Upcoming Open Houses
Sun, Sep 20, 12:00 PM - 3:00 PM
Save
Ask
Tour
Hide
Mortgage Calculator
Monthly Payment (Est.)
$1,930Calculator powered by Showcase IDX, a Constellation1 Company. Copyright ©2026 Information is deemed reliable but not guaranteed.
Welcome home to this beautifully maintained residence located in The Club, a highly sought-after gated 55+ community offering an active and enjoyable lifestyle. This home reflects true pride of ownership and is move-in ready—simply unpack and start enjoying your new home! Step inside to a welcoming interior filled with thoughtful upgrades and plenty of storage. The kitchen features granite countertops, a butcher-block island, and cabinetry with convenient glide-out shelving, making everyday cooking and entertaining a pleasure. Ceiling fans and Roman shutters are featured throughout, and the inviting living room is highlighted by a cozy fireplace, creating the perfect place to relax. You'll also appreciate the many recent improvements, including a recently replaced air-conditioning unit and furnace, replaced approximately three years ago, and a 50-gallon water heater replaced approximately two years ago. Updated bathrooms and a convenient inside laundry area add to the home's comfort and appeal. Need storage? The garage offers plenty, with built-in cabinetry to help keep everything neat and organized. And then there's the lifestyle! The Club offers an impressive array of amenities designed for recreation, relaxation, and socializing. The spacious clubhouse includes a dining and gathering area with a stage, plus a separate library and card room. Take a dip in the large swimming pool, relax in the hot tub, or enjoy pickleball, tennis, basketball, horseshoes, and shuffleboard. With numerous community activities and amenities to choose from, you can be as active or relaxed as you like. Beautifully maintained, move-in ready, and located in a community with so much to offer—this is one you'll want to see!
Save
Ask
Tour
Hide
Listing Snapshot
Price
$423,000
Days On Site
0 Days
Bedrooms
2
Inside Area (SqFt)
1,291 sqft
Total Baths
2
Full Baths
2
Partial Baths
N/A
Lot Size
0.09 Acres
Year Built
1994
MLS® Number
SW26200144
Status
Coming Soon
Property Tax
N/A
HOA/Condo/Coop Fees
$165 monthly
Sq Ft Source
Assessor
Friends & Family
Recent Activity
| 10 hours ago | Listing first seen on site | |
| 18 hours ago | Listing updated with changes from the MLS® |
General Features
Acres
0.09
Attached Garage
Yes
Foundation
Slab
Garage
Yes
Garage Spaces
2
Land Lease
No
Levels
One
Number Of Stories
1
Parking
Attached
Parking Spaces
2
Property Sub Type
Single Family Residence
Sewer
Public Sewer
Special Circumstances
Standard
Water Source
Public
Interior Features
Appliances
Dishwasher
Cooling
Central Air
Fireplace
Yes
Fireplace Features
Living Room
Heating
Central
Interior
Ceiling Fan(s)
Laundry Features
Inside
Main Level Bedrooms
2
Window Features
Double Pane Windows
Bedroom
Save
Ask
Tour
Hide
Exterior Features
Pool Features
CommunityAssociation
Roof
Tile
View
None
Waterview
None
Windows/Doors
Double Pane Windows
Community Features
Association Amenities
ClubhouseGame RoomBarbecuePicnic AreaPoolTennis Court(s)
Association Fee
$165.0
Association Fee Frequency
Monthly
Community Features
SuburbanPool
MLS Area
SRCAR - Southwest Riverside County
School District
Menifee Union
Senior Community
Yes
Financing Terms Available
CashConventionalFHAVA Loan
Building Access
1
Schools
School District
Menifee Union
Elementary School
Unknown
Middle School
Unknown
High School
Unknown
This information is for your personal, non-commercial use and may not be used for any purpose other than to identify prospective properties you may be interested in purchasing. The display of MLS data is usually deemed reliable but is NOT guaranteed accurate by the MLS. Buyers are responsible for verifying the accuracy of all information and should investigate the data themselves or retain appropriate professionals. Information from sources other than the Listing Agent may have been included in the MLS data. Unless otherwise specified in writing, the Broker/Agent has not and will not verify any information obtained from other sources. The Broker/Agent providing the information contained herein may or may not have been the Listing and/or Selling Agent.
Neighborhood & Commute
Source: Walkscore
Disclosure: Community information and market data powered by Constellation Data Labs. Information is deemed reliable but not guaranteed.
Save
Ask
Tour
Hide


Did you know? You can invite friends and family to your search. They can join your search, rate and discuss listings with you.