

Use This Easy Search To Find Local Listings
Save
Ask
Tour
Hide
$521,000
22 Days On Site
984 PaintbrushHemet, CA 92545
For Sale|Single Family Residence|Active
4
Beds
3
Total Baths
2
Full Baths
1
Partial Bath
2,673
SqFt
$195
/SqFt
2006
Built
County:
Riverside
Listed by Frank Van Dyke of Van Dyke Real Estate Vteam2002@gmail.com
Call Now: 818-419-0026
Is this the listing for you? We can help make it yours.
818-419-0026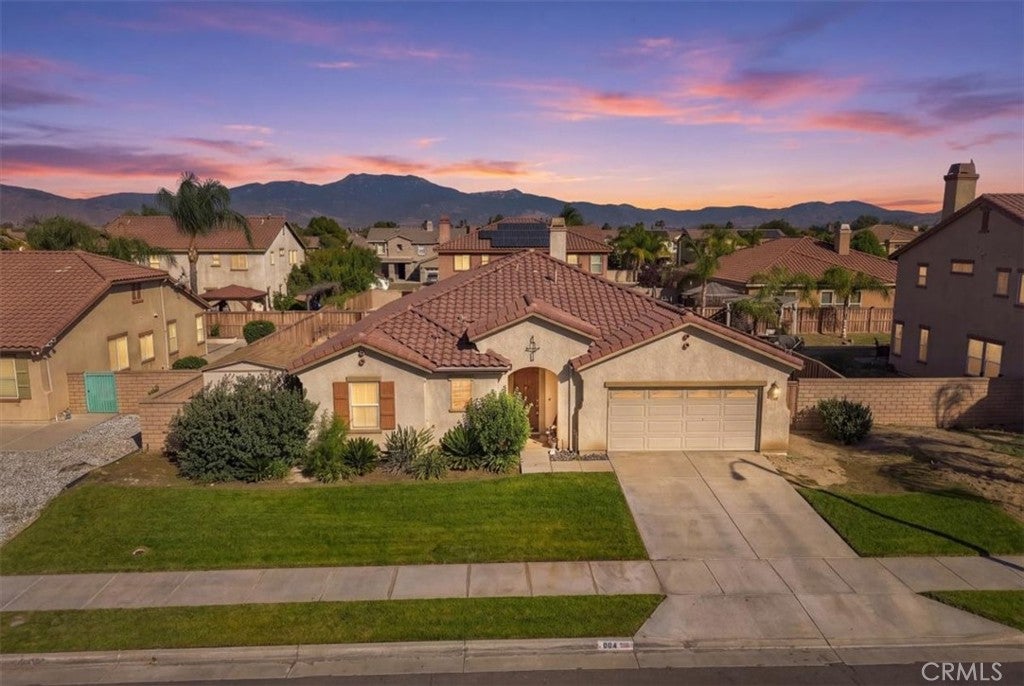
Save
Ask
Tour
Hide
Mortgage Calculator
Monthly Payment (Est.)
Enter an interest rate to see your estimated monthly payment.Calculator powered by Showcase IDX, a Constellation1 Company. Copyright ©2026 Information is deemed reliable but not guaranteed.
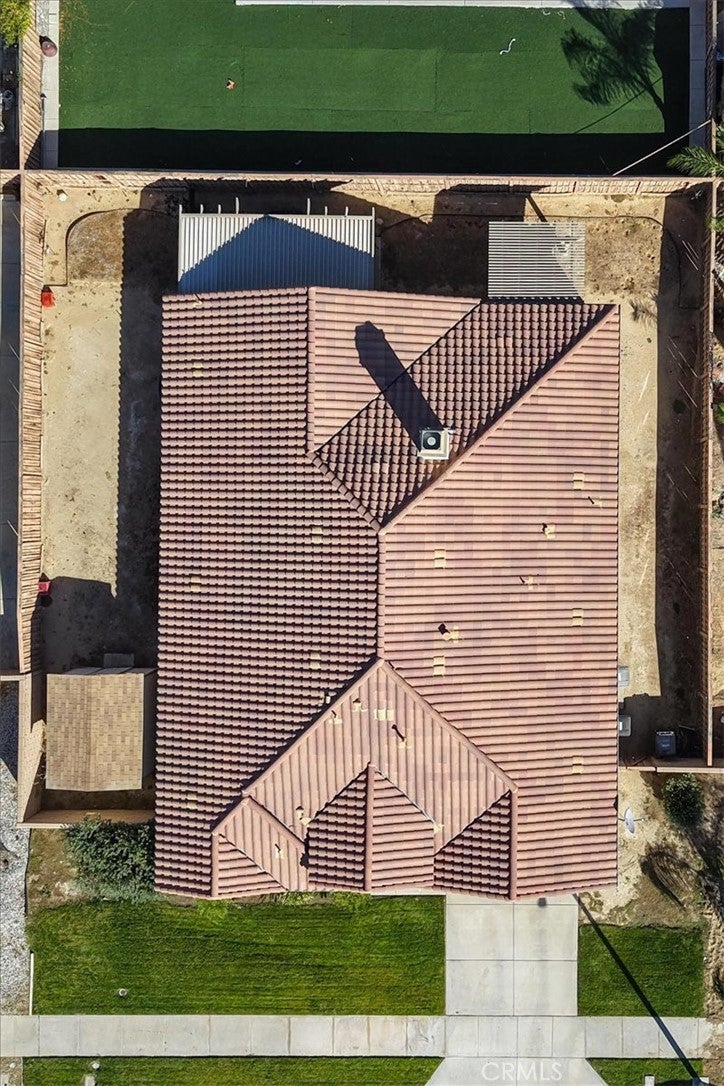
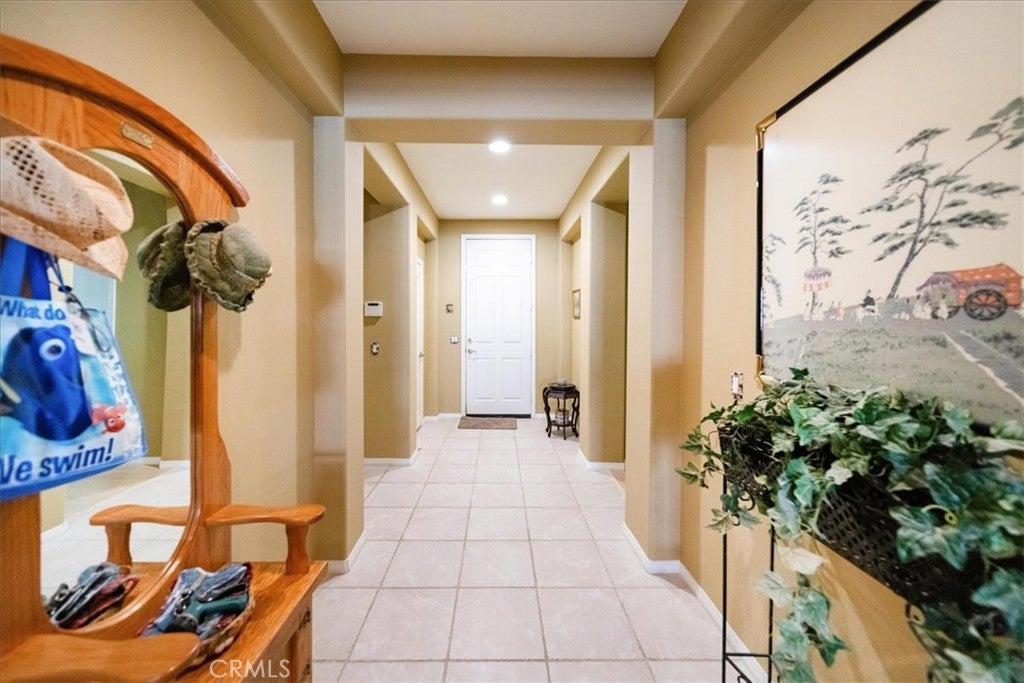
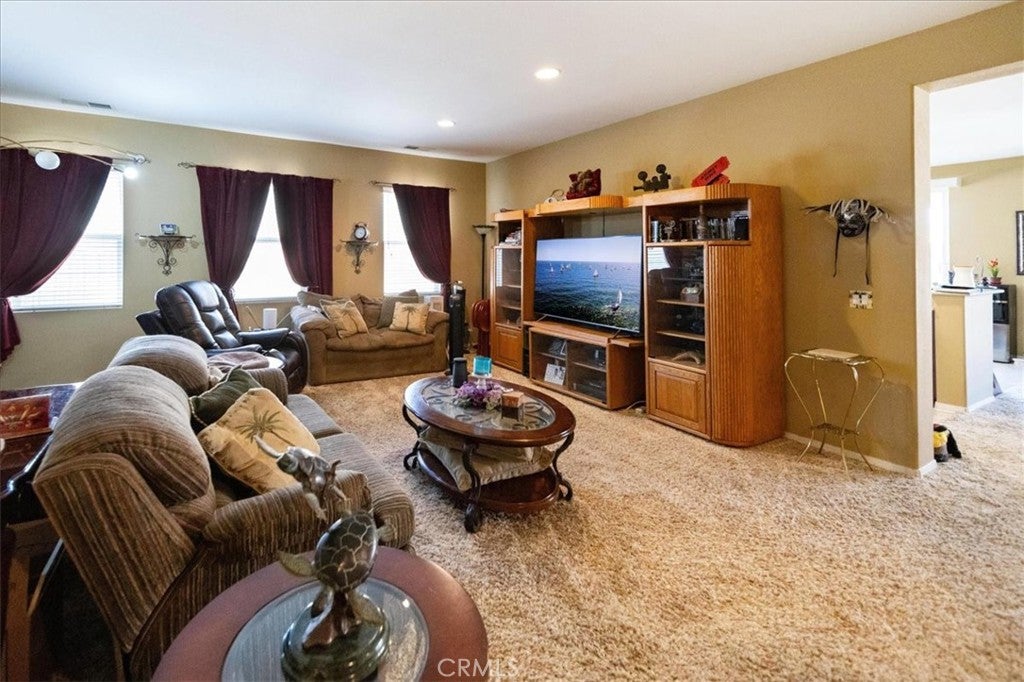
Welcome to 984 Paintbrush Trail, a spacious single-story home in Hemet’s desirable Autumn Ridge community with NO HOA!! Lovingly maintained by the original owner since it was built in 2006, this 2,673 sq. ft. home offers 3 bedrooms plus a private office that could easily function as a 4th bedroom, 3 bathrooms, and a versatile floor plan designed for comfortable everyday living. Step inside to a turnkey interior featuring newer LVP flooring, plush carpet, custom paint, dual-pane windows, a cozy fireplace, and abundant natural light. The well-designed layout provides excellent separation, with the guest bedrooms located away from the primary suite for added privacy. The spacious primary retreat includes a custom closet organizer, while the separate office offers flexibility for working from home, a den, hobby room, or optional 4th bedroom. Major improvements include a NEW Goodman HVAC system, newer water heater and dishwasher, radiant barrier insulation, and rain gutters—valuable upgrades that add comfort and efficiency. Additional features include a 2-car garage and ample storage. Outside, the 8,276 sq. ft. lot features a covered rear patio and storage shed. The backyard is currently a blank canvas, ready for the new owner to create their own outdoor space—whether that means grass, landscaping, a garden, play area, or entertaining space. Located in the Autumn Ridge community with NO HOA and within walking distance of nearby elementary, middle, and high schools as well as a neighborhood park. This move-in-ready home combines a spacious single-story floor plan, thoughtful upgrades, and the opportunity to personalize the backyard to make it your own!!
Save
Ask
Tour
Hide
Listing Snapshot
Price
$521,000
Days On Site
22 Days
Bedrooms
4
Inside Area (SqFt)
2,673 sqft
Total Baths
3
Full Baths
2
Partial Baths
1
Lot Size
0.19 Acres
Year Built
2006
MLS Number
SW26215238
Status
Active
Property Tax
N/A
HOA/Condo/Coop Fees
N/A
Sq Ft Source
Assessor
Friends & Family
Recent Activity
| 2 weeks ago | Price changed to $521,000 | |
| 2 weeks ago | Listing updated with changes from the MLS | |
| 3 weeks ago | Listing first seen on site |
General Features
Acres
0.19
Attached Garage
Yes
Foundation
Slab
Garage
Yes
Garage Spaces
2
Land Lease
No
Levels
One
Number Of Stories
1
Parking
AttachedGarage
Parking Spaces
4
Property Sub Type
Single Family Residence
Security
Carbon Monoxide Detector(s)Smoke Detector(s)
Sewer
Public Sewer
Special Circumstances
Standard
Style
Traditional
Utilities
Electricity ConnectedNatural Gas ConnectedSewer ConnectedWater Connected
Water Source
Public
Interior Features
Appliances
DishwasherDisposalGas OvenGas Range
Cooling
Central Air
Fireplace
Yes
Fireplace Features
Family Room
Flooring
CarpetLaminateTileVinyl
Heating
Central
Interior
Ceiling Fan(s)Granite CountersOpen FloorplanWalk-In Closet(s)Master Downstairs
Laundry Features
Laundry Room
Main Level Bedrooms
3
Window Features
Double Pane Windows
Bathroom
Bedroom
Bonus Room
Dining Room
Kitchen
Features - Granite Counters
Laundry
Living Room
Master Bedroom
Office
Other
Features - Walk-In Closet(s)
Save
Ask
Tour
Hide
Exterior Features
Construction Details
FrameConcreteRadiant BarrierStucco
Exterior
Rain Gutters
Lot Features
Back YardDesert BackFront Yard
Other Structures
Shed(s)
Patio And Porch
CoveredPatio
Pool Features
None
Road Frontage
City Street
Roof
Tile
Spa Features
None
View
None
Waterview
None
Windows/Doors
Double Pane Windows
Community Features
Community Features
CurbsSidewalks
MLS Area
SRCAR - Southwest Riverside County
School District
Hemet Unified
Financing Terms Available
Submit
Building Access
1
Roads
Paved
Schools
School District
Hemet Unified
Elementary School
Unknown
Middle School
Unknown
High School
Unknown

This information is for your personal, non-commercial use and may not be used for any purpose other than to identify prospective properties you may be interested in purchasing. The display of MLS data is usually deemed reliable but is NOT guaranteed accurate by the MLS. Buyers are responsible for verifying the accuracy of all information and should investigate the data themselves or retain appropriate professionals. Information from sources other than the Listing Agent may have been included in the MLS data. Unless otherwise specified in writing, the Broker/Agent has not and will not verify any information obtained from other sources. The Broker/Agent providing the information contained herein may or may not have been the Listing and/or Selling Agent.
Neighborhood & Commute
Source: Walkscore
Disclosure: Community information and market data powered by Constellation Data Labs. Information is deemed reliable but not guaranteed.
Save
Ask
Tour
Hide
Save
Ask
Tour
Hide
$521,000
22 Days On Site
984 PaintbrushHemet, CA 92545
For Sale|Single Family Residence|Active
4
Beds
3
Total Baths
2
Full Baths
1
Partial Bath
2,673
SqFt
$195
/SqFt
2006
Built
County:
Riverside
Listed by Frank Van Dyke of Van Dyke Real Estate Vteam2002@gmail.com
Call Now: 818-419-0026
Is this the listing for you? We can help make it yours.
818-419-0026Save
Ask
Tour
Hide
Mortgage Calculator
Monthly Payment (Est.)
Enter an interest rate to see your estimated monthly payment.Calculator powered by Showcase IDX, a Constellation1 Company. Copyright ©2026 Information is deemed reliable but not guaranteed.
Welcome to 984 Paintbrush Trail, a spacious single-story home in Hemet’s desirable Autumn Ridge community with NO HOA!! Lovingly maintained by the original owner since it was built in 2006, this 2,673 sq. ft. home offers 3 bedrooms plus a private office that could easily function as a 4th bedroom, 3 bathrooms, and a versatile floor plan designed for comfortable everyday living. Step inside to a turnkey interior featuring newer LVP flooring, plush carpet, custom paint, dual-pane windows, a cozy fireplace, and abundant natural light. The well-designed layout provides excellent separation, with the guest bedrooms located away from the primary suite for added privacy. The spacious primary retreat includes a custom closet organizer, while the separate office offers flexibility for working from home, a den, hobby room, or optional 4th bedroom. Major improvements include a NEW Goodman HVAC system, newer water heater and dishwasher, radiant barrier insulation, and rain gutters—valuable upgrades that add comfort and efficiency. Additional features include a 2-car garage and ample storage. Outside, the 8,276 sq. ft. lot features a covered rear patio and storage shed. The backyard is currently a blank canvas, ready for the new owner to create their own outdoor space—whether that means grass, landscaping, a garden, play area, or entertaining space. Located in the Autumn Ridge community with NO HOA and within walking distance of nearby elementary, middle, and high schools as well as a neighborhood park. This move-in-ready home combines a spacious single-story floor plan, thoughtful upgrades, and the opportunity to personalize the backyard to make it your own!!
Save
Ask
Tour
Hide
Listing Snapshot
Price
$521,000
Days On Site
22 Days
Bedrooms
4
Inside Area (SqFt)
2,673 sqft
Total Baths
3
Full Baths
2
Partial Baths
1
Lot Size
0.19 Acres
Year Built
2006
MLS Number
SW26215238
Status
Active
Property Tax
N/A
HOA/Condo/Coop Fees
N/A
Sq Ft Source
Assessor
Friends & Family
Recent Activity
| 2 weeks ago | Price changed to $521,000 | |
| 2 weeks ago | Listing updated with changes from the MLS | |
| 3 weeks ago | Listing first seen on site |
General Features
Acres
0.19
Attached Garage
Yes
Foundation
Slab
Garage
Yes
Garage Spaces
2
Land Lease
No
Levels
One
Number Of Stories
1
Parking
AttachedGarage
Parking Spaces
4
Property Sub Type
Single Family Residence
Security
Carbon Monoxide Detector(s)Smoke Detector(s)
Sewer
Public Sewer
Special Circumstances
Standard
Style
Traditional
Utilities
Electricity ConnectedNatural Gas ConnectedSewer ConnectedWater Connected
Water Source
Public
Interior Features
Appliances
DishwasherDisposalGas OvenGas Range
Cooling
Central Air
Fireplace
Yes
Fireplace Features
Family Room
Flooring
CarpetLaminateTileVinyl
Heating
Central
Interior
Ceiling Fan(s)Granite CountersOpen FloorplanWalk-In Closet(s)Master Downstairs
Laundry Features
Laundry Room
Main Level Bedrooms
3
Window Features
Double Pane Windows
Bathroom
Bedroom
Bonus Room
Dining Room
Kitchen
Features - Granite Counters
Laundry
Living Room
Master Bedroom
Office
Other
Features - Walk-In Closet(s)
Save
Ask
Tour
Hide
Exterior Features
Construction Details
FrameConcreteRadiant BarrierStucco
Exterior
Rain Gutters
Lot Features
Back YardDesert BackFront Yard
Other Structures
Shed(s)
Patio And Porch
CoveredPatio
Pool Features
None
Road Frontage
City Street
Roof
Tile
Spa Features
None
View
None
Waterview
None
Windows/Doors
Double Pane Windows
Community Features
Community Features
CurbsSidewalks
MLS Area
SRCAR - Southwest Riverside County
School District
Hemet Unified
Financing Terms Available
Submit
Building Access
1
Roads
Paved
Schools
School District
Hemet Unified
Elementary School
Unknown
Middle School
Unknown
High School
Unknown
This information is for your personal, non-commercial use and may not be used for any purpose other than to identify prospective properties you may be interested in purchasing. The display of MLS data is usually deemed reliable but is NOT guaranteed accurate by the MLS. Buyers are responsible for verifying the accuracy of all information and should investigate the data themselves or retain appropriate professionals. Information from sources other than the Listing Agent may have been included in the MLS data. Unless otherwise specified in writing, the Broker/Agent has not and will not verify any information obtained from other sources. The Broker/Agent providing the information contained herein may or may not have been the Listing and/or Selling Agent.
Neighborhood & Commute
Source: Walkscore
Disclosure: Community information and market data powered by Constellation Data Labs. Information is deemed reliable but not guaranteed.
Save
Ask
Tour
Hide


Did you know? You can invite friends and family to your search. They can join your search, rate and discuss listings with you.