

Use This Easy Search To Find Local Listings
Save
Ask
Tour
Hide
$179,000
New Listing
1125 Santa Maria DriveHemet, CA 92543
For Sale|Manufactured In Park|Active
2
Beds
2
Total Baths
2
Full Baths
1,440
SqFt
$124
/SqFt
1976
Built
County:
Riverside
Listed by Troy Smith of Coldwell Banker Realty troy.smith@camoves.com
Call Now: 818-419-0026
Is this the listing for you? We can help make it yours.
818-419-0026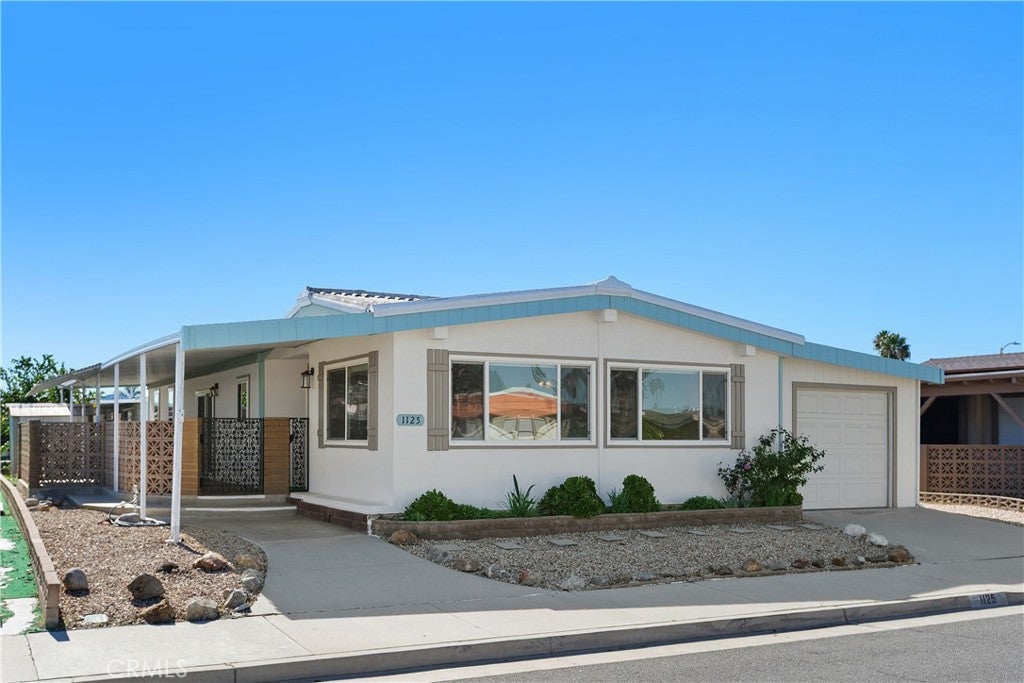
Save
Ask
Tour
Hide
Mortgage Calculator
Monthly Payment (Est.)
Enter an interest rate to see your estimated monthly payment.Calculator powered by Showcase IDX, a Constellation1 Company. Copyright ©2026 Information is deemed reliable but not guaranteed.
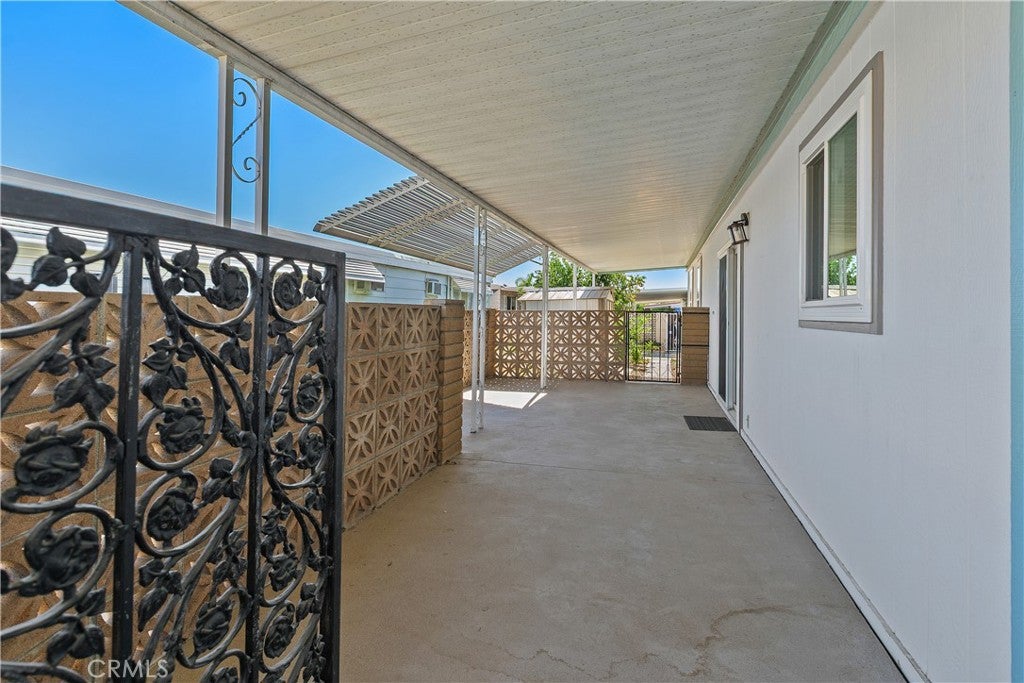
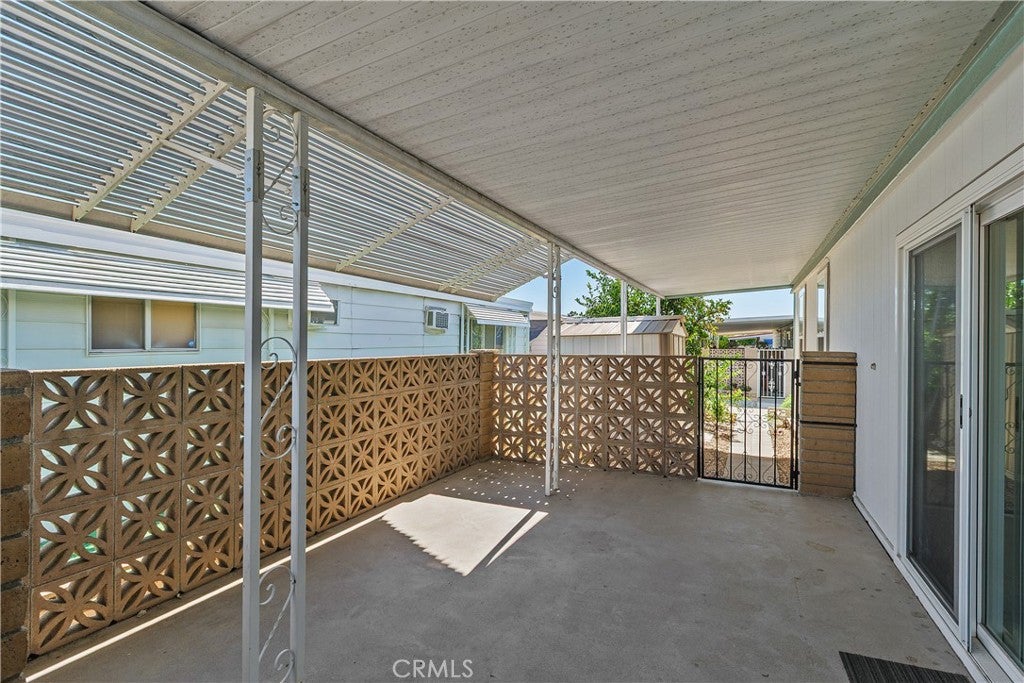
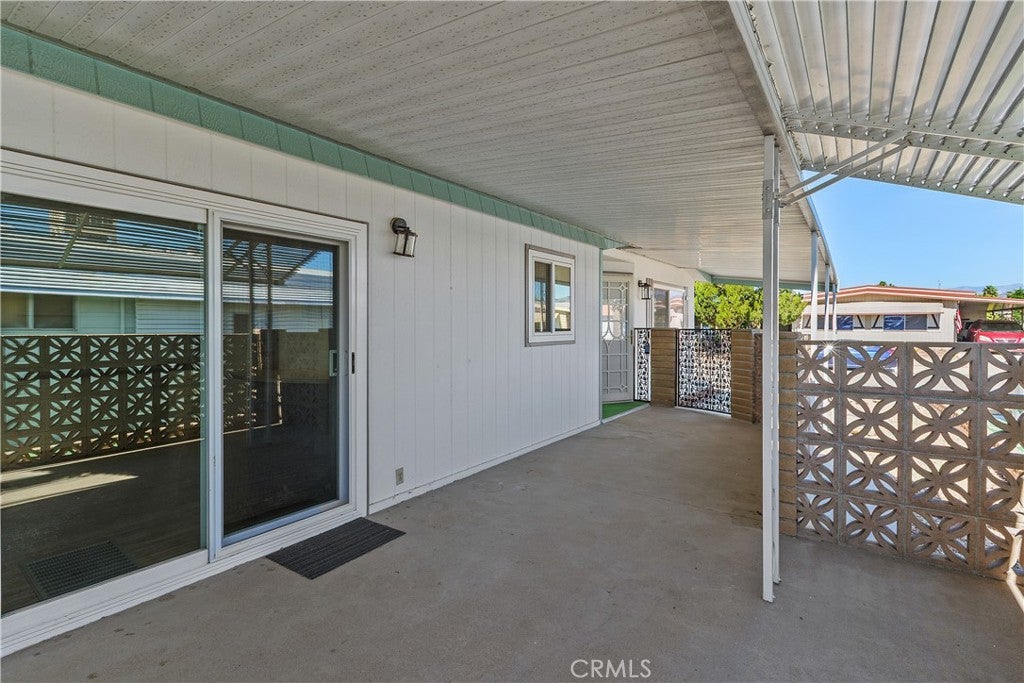
Welcome home to Sierra Dawn Estates, a premier 55+ community perfect for savoring your next chapter in an environment defined by genuine neighborly warmth and an active, welcoming spirit. A rare, valuable feature of this property is that you own the land—meaning no space rent—and excellent financing options are available, making this lifestyle accessible. This exceptional two-bedroom, two-bathroom residence offers a wonderful sanctuary, positioned in a prime pocket just four houses from the nearest pool. Here, your days can be as peaceful or active as you choose, with seamless access to multiple sparkling pools and relaxing spas across the beautifully maintained grounds. Inside, the home greets you with a bright, open living room anchored by upgraded dual-pane windows and a cozy fireplace, creating the backdrop for quiet afternoons or hosting friends. The formal dining room boasts a classic built-in hutch, leading into a spacious kitchen with a gas cooktop, built-in microwave, convenient breakfast bar, and durable laminated wood floors flowing into a large family room. Both bedrooms serve as restful retreats, including a generous secondary bedroom with an attached guest bath and a grand primary suite complete with abundant built-in storage and a private bath with dual sinks. Outside, a gated covered patio and low-maintenance yard with mature fruit trees invite you to enjoy morning coffee or evening breezes in your private oasis. For the hobbyist or car enthusiast, the property features a dedicated workshop equipped with air and electricity, plus an oversized, extra-deep garage that can potentially accommodate up to three vehicles depending on car size—a rare find for the community. Offering great peace of mind, the home features high-efficiency heating and air conditioning, an upgraded water heater, a durable coated roof, and a custom designer-painted exterior with stucco accents. Beyond your front door, a vibrant resort-style lifestyle awaits with a fully equipped gym, sauna, sport courts, billiard room, and bustling clubhouse. Best of all, this tranquil haven keeps everything at your fingertips, just minutes from premier golf courses, grocery shopping, and major retail hubs. This isn't just a house; it is an invitation to a fulfilling, connected, and joyful lifestyle where you can truly have it all.
Save
Ask
Tour
Hide
Listing Snapshot
Price
$179,000
Days On Site
0 Days
Bedrooms
2
Inside Area (SqFt)
1,440 sqft
Total Baths
2
Full Baths
2
Partial Baths
N/A
Lot Size
0.11 Acres
Year Built
1976
MLS Number
SW26243590
Status
Active
Property Tax
N/A
HOA/Condo/Coop Fees
$185 monthly
Sq Ft Source
Assessor
Friends & Family
Recent Activity
| 11 hours ago | Listing first seen on site | |
| 11 hours ago | Listing updated with changes from the MLS |
General Features
Acres
0.11
Attached Garage
Yes
Carport
3
Disclosures
CovenantsRestrictionsDisclosureDeathOnProperty3Yrs
Foundation
See Remarks
Garage
Yes
Garage Spaces
3
Green Energy Efficient
HVAC
Land Lease
No
Levels
One
Number Of Stories
1
Parking
AttachedConverted GarageConcreteGaragePrivateRV Access/ParkingSee RemarksTandemWorkshop in Garage
Parking Spaces
6
Pets
Yes
Sewer
Public Sewer
Utilities
Cable ConnectedElectricity ConnectedNatural Gas ConnectedSewer ConnectedUnderground UtilitiesWater Connected
Water Source
Public
Interior Features
Appliances
Electric RangeDisposalGas OvenGas RangeGas Water HeaterMicrowaveRefrigeratorVented Exhaust Fan
Cooling
Central AirWall/Window Unit(s)
Flooring
CarpetLaminateVinyl
Heating
Central
Interior
Ceiling Fan(s)Storage
Laundry Features
Electric Dryer HookupGas Dryer HookupInsideLaundry Room
Spa
Yes
Window Features
Double Pane WindowsInsulated WindowsScreens
Save
Ask
Tour
Hide
Exterior Features
Exterior
LightingRain Gutters
Lot Features
Close to ClubhouseLandscapedLevel
Other Structures
Shed(s)Workshop
Patio And Porch
CoveredDeckPatio
Pool Features
CommunityAssociation
Road Frontage
City Street
Spa
Yes
Spa Features
Community
View
HillsNeighborhood
Waterview
HillsNeighborhood
Windows/Doors
Double Pane WindowsInsulated WindowsScreens
Community Features
Association Amenities
ClubhouseFitness CenterGame RoomMeeting RoomPoolRecreation RoomRV ParkingSpa/Hot TubTennis Court(s)
Association Fee
$185.0
Association Fee Frequency
Monthly
Community Features
Street LightsSuburbanPool
MLS Area
699 - Not Defined
School District
Hemet Unified
Senior Community
Yes
Financing Terms Available
CashPrivate Financing Available
Building Access
left side
Roads
Paved
Schools
School District
Hemet Unified
Elementary School
Unknown
Middle School
Unknown
High School
Unknown

This information is for your personal, non-commercial use and may not be used for any purpose other than to identify prospective properties you may be interested in purchasing. The display of MLS data is usually deemed reliable but is NOT guaranteed accurate by the MLS. Buyers are responsible for verifying the accuracy of all information and should investigate the data themselves or retain appropriate professionals. Information from sources other than the Listing Agent may have been included in the MLS data. Unless otherwise specified in writing, the Broker/Agent has not and will not verify any information obtained from other sources. The Broker/Agent providing the information contained herein may or may not have been the Listing and/or Selling Agent.
Neighborhood & Commute
Source: Walkscore
Disclosure: Community information and market data powered by Constellation Data Labs. Information is deemed reliable but not guaranteed.
Save
Ask
Tour
Hide
Save
Ask
Tour
Hide
$179,000
New Listing
1125 Santa Maria DriveHemet, CA 92543
For Sale|Manufactured In Park|Active
2
Beds
2
Total Baths
2
Full Baths
1,440
SqFt
$124
/SqFt
1976
Built
County:
Riverside
Listed by Troy Smith of Coldwell Banker Realty troy.smith@camoves.com
Call Now: 818-419-0026
Is this the listing for you? We can help make it yours.
818-419-0026Save
Ask
Tour
Hide
Mortgage Calculator
Monthly Payment (Est.)
Enter an interest rate to see your estimated monthly payment.Calculator powered by Showcase IDX, a Constellation1 Company. Copyright ©2026 Information is deemed reliable but not guaranteed.
Welcome home to Sierra Dawn Estates, a premier 55+ community perfect for savoring your next chapter in an environment defined by genuine neighborly warmth and an active, welcoming spirit. A rare, valuable feature of this property is that you own the land—meaning no space rent—and excellent financing options are available, making this lifestyle accessible. This exceptional two-bedroom, two-bathroom residence offers a wonderful sanctuary, positioned in a prime pocket just four houses from the nearest pool. Here, your days can be as peaceful or active as you choose, with seamless access to multiple sparkling pools and relaxing spas across the beautifully maintained grounds. Inside, the home greets you with a bright, open living room anchored by upgraded dual-pane windows and a cozy fireplace, creating the backdrop for quiet afternoons or hosting friends. The formal dining room boasts a classic built-in hutch, leading into a spacious kitchen with a gas cooktop, built-in microwave, convenient breakfast bar, and durable laminated wood floors flowing into a large family room. Both bedrooms serve as restful retreats, including a generous secondary bedroom with an attached guest bath and a grand primary suite complete with abundant built-in storage and a private bath with dual sinks. Outside, a gated covered patio and low-maintenance yard with mature fruit trees invite you to enjoy morning coffee or evening breezes in your private oasis. For the hobbyist or car enthusiast, the property features a dedicated workshop equipped with air and electricity, plus an oversized, extra-deep garage that can potentially accommodate up to three vehicles depending on car size—a rare find for the community. Offering great peace of mind, the home features high-efficiency heating and air conditioning, an upgraded water heater, a durable coated roof, and a custom designer-painted exterior with stucco accents. Beyond your front door, a vibrant resort-style lifestyle awaits with a fully equipped gym, sauna, sport courts, billiard room, and bustling clubhouse. Best of all, this tranquil haven keeps everything at your fingertips, just minutes from premier golf courses, grocery shopping, and major retail hubs. This isn't just a house; it is an invitation to a fulfilling, connected, and joyful lifestyle where you can truly have it all.
Save
Ask
Tour
Hide
Listing Snapshot
Price
$179,000
Days On Site
0 Days
Bedrooms
2
Inside Area (SqFt)
1,440 sqft
Total Baths
2
Full Baths
2
Partial Baths
N/A
Lot Size
0.11 Acres
Year Built
1976
MLS Number
SW26243590
Status
Active
Property Tax
N/A
HOA/Condo/Coop Fees
$185 monthly
Sq Ft Source
Assessor
Friends & Family
Recent Activity
| 11 hours ago | Listing first seen on site | |
| 11 hours ago | Listing updated with changes from the MLS |
General Features
Acres
0.11
Attached Garage
Yes
Carport
3
Disclosures
CovenantsRestrictionsDisclosureDeathOnProperty3Yrs
Foundation
See Remarks
Garage
Yes
Garage Spaces
3
Green Energy Efficient
HVAC
Land Lease
No
Levels
One
Number Of Stories
1
Parking
AttachedConverted GarageConcreteGaragePrivateRV Access/ParkingSee RemarksTandemWorkshop in Garage
Parking Spaces
6
Pets
Yes
Sewer
Public Sewer
Utilities
Cable ConnectedElectricity ConnectedNatural Gas ConnectedSewer ConnectedUnderground UtilitiesWater Connected
Water Source
Public
Interior Features
Appliances
Electric RangeDisposalGas OvenGas RangeGas Water HeaterMicrowaveRefrigeratorVented Exhaust Fan
Cooling
Central AirWall/Window Unit(s)
Flooring
CarpetLaminateVinyl
Heating
Central
Interior
Ceiling Fan(s)Storage
Laundry Features
Electric Dryer HookupGas Dryer HookupInsideLaundry Room
Spa
Yes
Window Features
Double Pane WindowsInsulated WindowsScreens
Save
Ask
Tour
Hide
Exterior Features
Exterior
LightingRain Gutters
Lot Features
Close to ClubhouseLandscapedLevel
Other Structures
Shed(s)Workshop
Patio And Porch
CoveredDeckPatio
Pool Features
CommunityAssociation
Road Frontage
City Street
Spa
Yes
Spa Features
Community
View
HillsNeighborhood
Waterview
HillsNeighborhood
Windows/Doors
Double Pane WindowsInsulated WindowsScreens
Community Features
Association Amenities
ClubhouseFitness CenterGame RoomMeeting RoomPoolRecreation RoomRV ParkingSpa/Hot TubTennis Court(s)
Association Fee
$185.0
Association Fee Frequency
Monthly
Community Features
Street LightsSuburbanPool
MLS Area
699 - Not Defined
School District
Hemet Unified
Senior Community
Yes
Financing Terms Available
CashPrivate Financing Available
Building Access
left side
Roads
Paved
Schools
School District
Hemet Unified
Elementary School
Unknown
Middle School
Unknown
High School
Unknown
This information is for your personal, non-commercial use and may not be used for any purpose other than to identify prospective properties you may be interested in purchasing. The display of MLS data is usually deemed reliable but is NOT guaranteed accurate by the MLS. Buyers are responsible for verifying the accuracy of all information and should investigate the data themselves or retain appropriate professionals. Information from sources other than the Listing Agent may have been included in the MLS data. Unless otherwise specified in writing, the Broker/Agent has not and will not verify any information obtained from other sources. The Broker/Agent providing the information contained herein may or may not have been the Listing and/or Selling Agent.
Neighborhood & Commute
Source: Walkscore
Disclosure: Community information and market data powered by Constellation Data Labs. Information is deemed reliable but not guaranteed.
Save
Ask
Tour
Hide


Did you know? You can invite friends and family to your search. They can join your search, rate and discuss listings with you.