

Use This Easy Search To Find Local Listings
Save
Ask
Tour
Hide
$1,199,999
New Listing
33845 SattuiTemecula, CA 92592
For Sale|Single Family Residence|Active
5
Beds
5
Total Baths
4
Full Baths
1
Partial Bath
3,755
SqFt
$320
/SqFt
2005
Built
County:
Riverside
Listed by Kathy Bell of Allison James Estates & Homes kathy97123@aol.com
Call Now: 818-419-0026
Is this the listing for you? We can help make it yours.
818-419-0026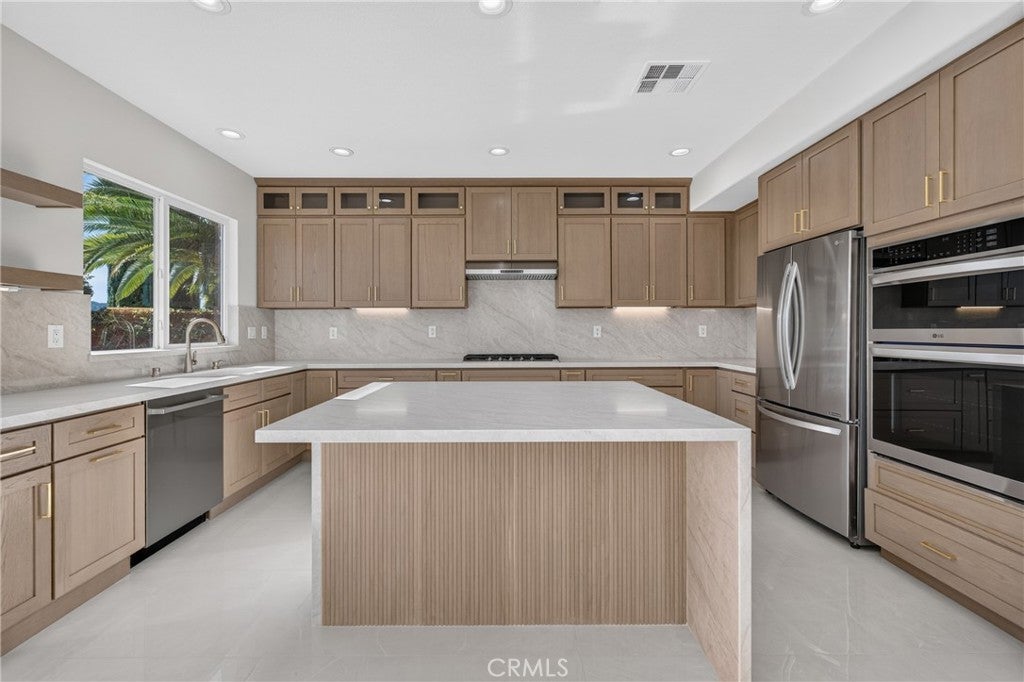
Save
Ask
Tour
Hide
Mortgage Calculator
Monthly Payment (Est.)
Enter an interest rate to see your estimated monthly payment.Calculator powered by Showcase IDX, a Constellation1 Company. Copyright ©2026 Information is deemed reliable but not guaranteed.
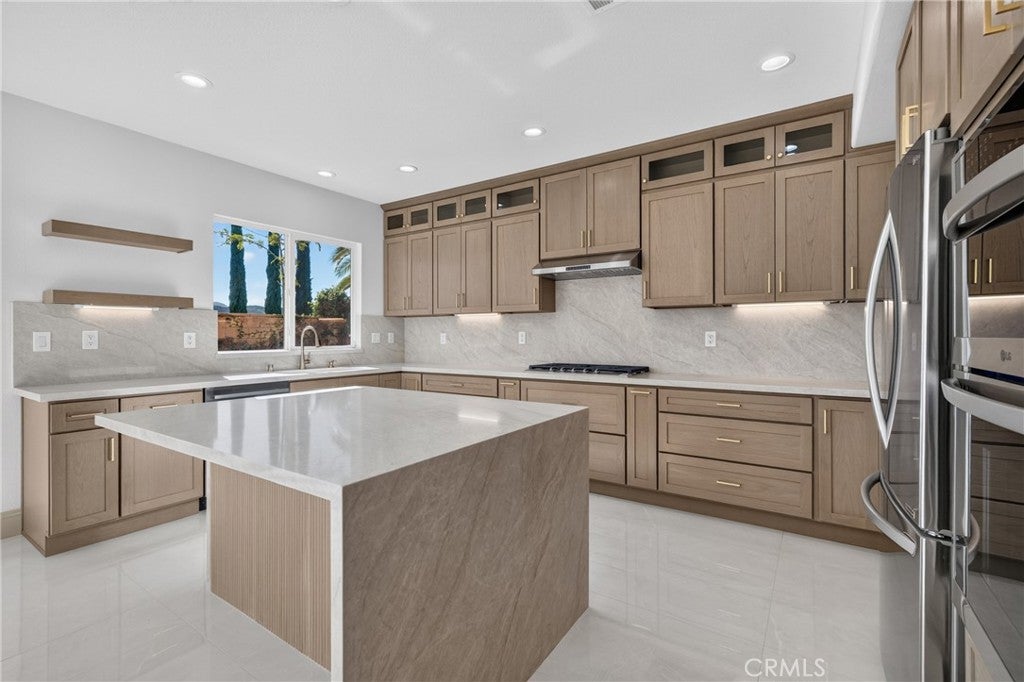
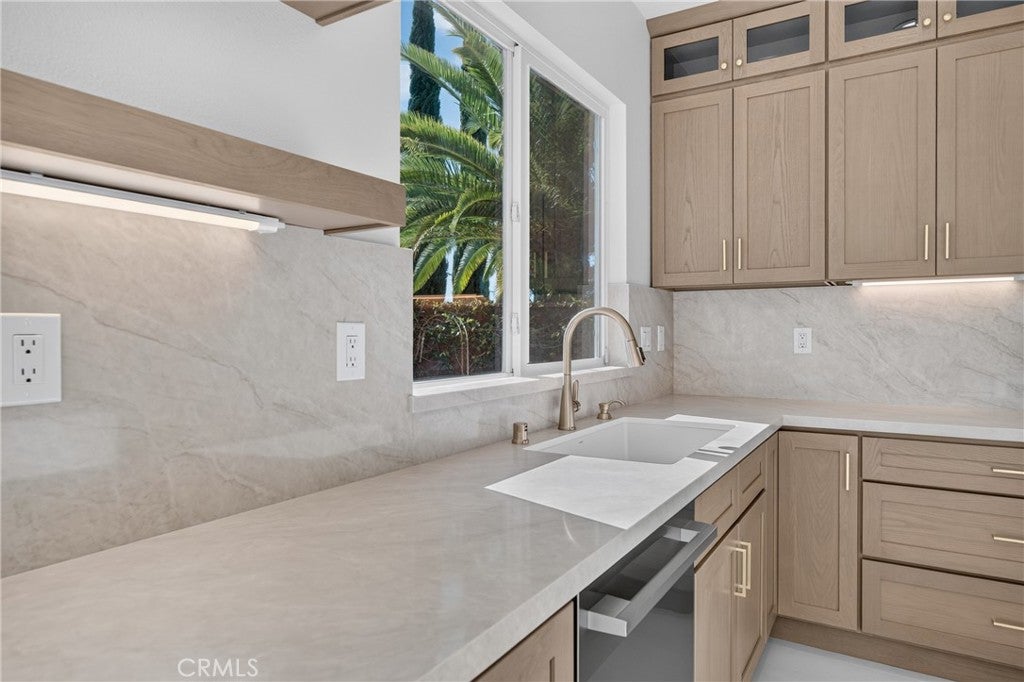
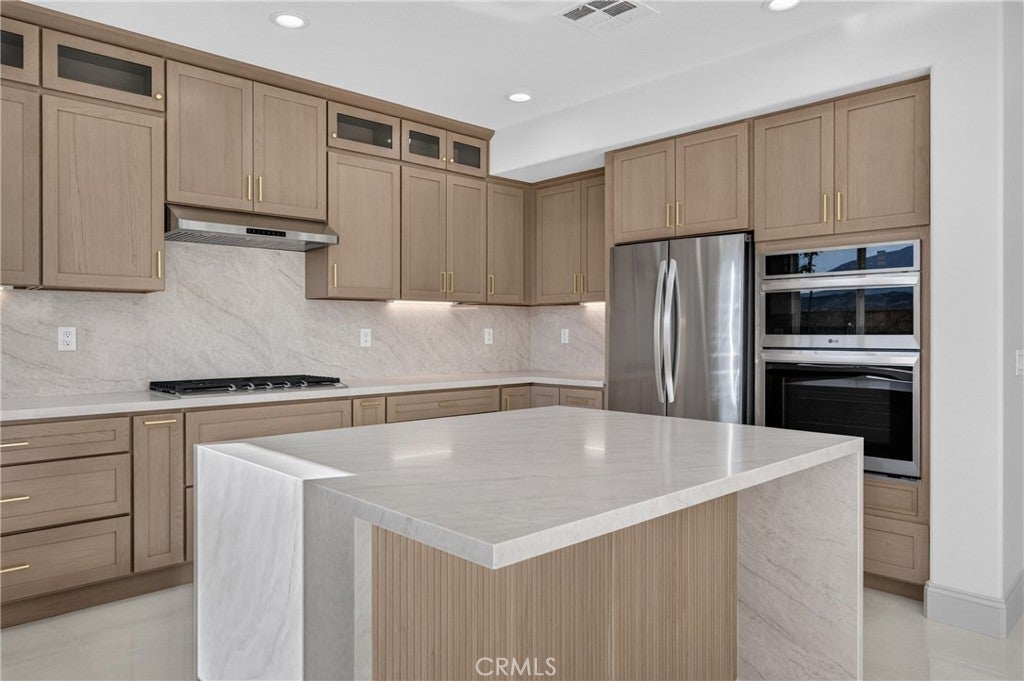
Welcome to this breathtaking, remodeled home with stunning upgrades that feature new large-format porcelain tile, new paint, 7” baseboards, new carpet, new cabinets, and new countertops throughout. The first level has a private bedroom with an attached, beautifully remodeled bathroom with new cabinets and quartz counters, ideal for guests or multi-generational living. The home also features a formal living room, an inviting family room with a gorgeous fireplace, an elegant formal dining room, and an office. The kitchen has been completely transformed with stunning new custom cabinets with soft-close drawers, gorgeous quartz countertops, and new stainless-steel appliances, including an LG 5-burner cooktop, microwave, oven, and dishwasher, all centered around an island with a waterfall edge that opens directly to the family room and breakfast nook. The second level features a spacious bonus room with premium luxury vinyl. This room is perfect for a media room, home office, or play area. The primary suite includes a private sitting area and dual walk-in closets. The primary bathroom has undergone a stunning, high-end remodel, featuring modern fixtures and finishes, a large soaking tub, and an incredible shower with brass fixtures. Another bedroom upstairs has an ensuite bathroom, and two additional bedrooms share a Jack-and-Jill bath. Enjoy a low-maintenance backyard that is tailor-made for relaxing, entertaining, and taking in the stunning mountain views. Other features include three garage spaces, with one separate to make for the perfect workshop or extra storage. This home has paid solar, an EV charger pre-wiring, and a security system with cameras. Enjoy this cul-de-sac location, just around the corner to top-rated Tony Tobin Elementary School, and with exclusive access to Morgan Hill's premier resort-style amenities, including a community swimming pool, spa, tennis and basketball courts, a fully equipped fitness center, and a vibrant clubhouse that hosts year-round events. Schedule your appointment to make this dream home yours.
Save
Ask
Tour
Hide
Listing Snapshot
Price
$1,199,999
Days On Site
0 Days
Bedrooms
5
Inside Area (SqFt)
3,755 sqft
Total Baths
5
Full Baths
4
Partial Baths
1
Lot Size
0.14 Acres
Year Built
2005
MLS Number
SW26243610
Status
Active
Property Tax
N/A
HOA/Condo/Coop Fees
$125 monthly
Sq Ft Source
Assessor
Friends & Family
Recent Activity
| 13 hours ago | Listing first seen on site | |
| 13 hours ago | Listing updated with changes from the MLS |
General Features
Acres
0.14
Attached Garage
Yes
Garage
Yes
Garage Spaces
3
Land Lease
No
Levels
Two
Number Of Stories
2
Parking
Attached
Parking Spaces
3
Property Sub Type
Single Family Residence
Sewer
Public Sewer
Special Circumstances
Standard
Water Source
Public
Interior Features
Appliances
DishwasherGas CooktopGas OvenMicrowave
Cooling
Central Air
Fireplace
Yes
Fireplace Features
Family Room
Heating
Central
Interior
Entrance FoyerWalk-In Closet(s)Pantry
Laundry Features
Laundry Room
Main Level Bedrooms
1
Bathroom
Bedroom
Foyer
Great Room
Master Bedroom
Office
Pantry
Save
Ask
Tour
Hide
Exterior Features
Pool Features
CommunityAssociation
View
Mountain(s)
Waterview
Mountain(s)
Community Features
Association Amenities
Sport CourtPlaygroundPoolSpa/Hot TubTennis Court(s)
Association Fee
$125.0
Association Fee Frequency
Monthly
Community Features
SidewalksPool
MLS Area
SRCAR - Southwest Riverside County
School District
Temecula Unified
Financing Terms Available
Conventional
Building Access
1
Schools
School District
Temecula Unified
Elementary School
Unknown
Middle School
Unknown
High School
Unknown

This information is for your personal, non-commercial use and may not be used for any purpose other than to identify prospective properties you may be interested in purchasing. The display of MLS data is usually deemed reliable but is NOT guaranteed accurate by the MLS. Buyers are responsible for verifying the accuracy of all information and should investigate the data themselves or retain appropriate professionals. Information from sources other than the Listing Agent may have been included in the MLS data. Unless otherwise specified in writing, the Broker/Agent has not and will not verify any information obtained from other sources. The Broker/Agent providing the information contained herein may or may not have been the Listing and/or Selling Agent.
Neighborhood & Commute
Source: Walkscore
Disclosure: Community information and market data powered by Constellation Data Labs. Information is deemed reliable but not guaranteed.
Save
Ask
Tour
Hide
Save
Ask
Tour
Hide
$1,199,999
New Listing
33845 SattuiTemecula, CA 92592
For Sale|Single Family Residence|Active
5
Beds
5
Total Baths
4
Full Baths
1
Partial Bath
3,755
SqFt
$320
/SqFt
2005
Built
County:
Riverside
Listed by Kathy Bell of Allison James Estates & Homes kathy97123@aol.com
Call Now: 818-419-0026
Is this the listing for you? We can help make it yours.
818-419-0026Save
Ask
Tour
Hide
Mortgage Calculator
Monthly Payment (Est.)
Enter an interest rate to see your estimated monthly payment.Calculator powered by Showcase IDX, a Constellation1 Company. Copyright ©2026 Information is deemed reliable but not guaranteed.
Welcome to this breathtaking, remodeled home with stunning upgrades that feature new large-format porcelain tile, new paint, 7” baseboards, new carpet, new cabinets, and new countertops throughout. The first level has a private bedroom with an attached, beautifully remodeled bathroom with new cabinets and quartz counters, ideal for guests or multi-generational living. The home also features a formal living room, an inviting family room with a gorgeous fireplace, an elegant formal dining room, and an office. The kitchen has been completely transformed with stunning new custom cabinets with soft-close drawers, gorgeous quartz countertops, and new stainless-steel appliances, including an LG 5-burner cooktop, microwave, oven, and dishwasher, all centered around an island with a waterfall edge that opens directly to the family room and breakfast nook. The second level features a spacious bonus room with premium luxury vinyl. This room is perfect for a media room, home office, or play area. The primary suite includes a private sitting area and dual walk-in closets. The primary bathroom has undergone a stunning, high-end remodel, featuring modern fixtures and finishes, a large soaking tub, and an incredible shower with brass fixtures. Another bedroom upstairs has an ensuite bathroom, and two additional bedrooms share a Jack-and-Jill bath. Enjoy a low-maintenance backyard that is tailor-made for relaxing, entertaining, and taking in the stunning mountain views. Other features include three garage spaces, with one separate to make for the perfect workshop or extra storage. This home has paid solar, an EV charger pre-wiring, and a security system with cameras. Enjoy this cul-de-sac location, just around the corner to top-rated Tony Tobin Elementary School, and with exclusive access to Morgan Hill's premier resort-style amenities, including a community swimming pool, spa, tennis and basketball courts, a fully equipped fitness center, and a vibrant clubhouse that hosts year-round events. Schedule your appointment to make this dream home yours.
Save
Ask
Tour
Hide
Listing Snapshot
Price
$1,199,999
Days On Site
0 Days
Bedrooms
5
Inside Area (SqFt)
3,755 sqft
Total Baths
5
Full Baths
4
Partial Baths
1
Lot Size
0.14 Acres
Year Built
2005
MLS Number
SW26243610
Status
Active
Property Tax
N/A
HOA/Condo/Coop Fees
$125 monthly
Sq Ft Source
Assessor
Friends & Family
Recent Activity
| 13 hours ago | Listing first seen on site | |
| 13 hours ago | Listing updated with changes from the MLS |
General Features
Acres
0.14
Attached Garage
Yes
Garage
Yes
Garage Spaces
3
Land Lease
No
Levels
Two
Number Of Stories
2
Parking
Attached
Parking Spaces
3
Property Sub Type
Single Family Residence
Sewer
Public Sewer
Special Circumstances
Standard
Water Source
Public
Interior Features
Appliances
DishwasherGas CooktopGas OvenMicrowave
Cooling
Central Air
Fireplace
Yes
Fireplace Features
Family Room
Heating
Central
Interior
Entrance FoyerWalk-In Closet(s)Pantry
Laundry Features
Laundry Room
Main Level Bedrooms
1
Bathroom
Bedroom
Foyer
Great Room
Master Bedroom
Office
Pantry
Save
Ask
Tour
Hide
Exterior Features
Pool Features
CommunityAssociation
View
Mountain(s)
Waterview
Mountain(s)
Community Features
Association Amenities
Sport CourtPlaygroundPoolSpa/Hot TubTennis Court(s)
Association Fee
$125.0
Association Fee Frequency
Monthly
Community Features
SidewalksPool
MLS Area
SRCAR - Southwest Riverside County
School District
Temecula Unified
Financing Terms Available
Conventional
Building Access
1
Schools
School District
Temecula Unified
Elementary School
Unknown
Middle School
Unknown
High School
Unknown
This information is for your personal, non-commercial use and may not be used for any purpose other than to identify prospective properties you may be interested in purchasing. The display of MLS data is usually deemed reliable but is NOT guaranteed accurate by the MLS. Buyers are responsible for verifying the accuracy of all information and should investigate the data themselves or retain appropriate professionals. Information from sources other than the Listing Agent may have been included in the MLS data. Unless otherwise specified in writing, the Broker/Agent has not and will not verify any information obtained from other sources. The Broker/Agent providing the information contained herein may or may not have been the Listing and/or Selling Agent.
Neighborhood & Commute
Source: Walkscore
Disclosure: Community information and market data powered by Constellation Data Labs. Information is deemed reliable but not guaranteed.
Save
Ask
Tour
Hide


Did you know? You can invite friends and family to your search. They can join your search, rate and discuss listings with you.